
Skip to content
ConstructUpdates

ConstructUpdates

  • Construction
    • Concrete Construction
  • Civil Engineering
  • Construction Estimates
    • Estimating Sheets
  • Architectural
  • Structural
  • Contact
    • About

Tag: Parametric Modeling
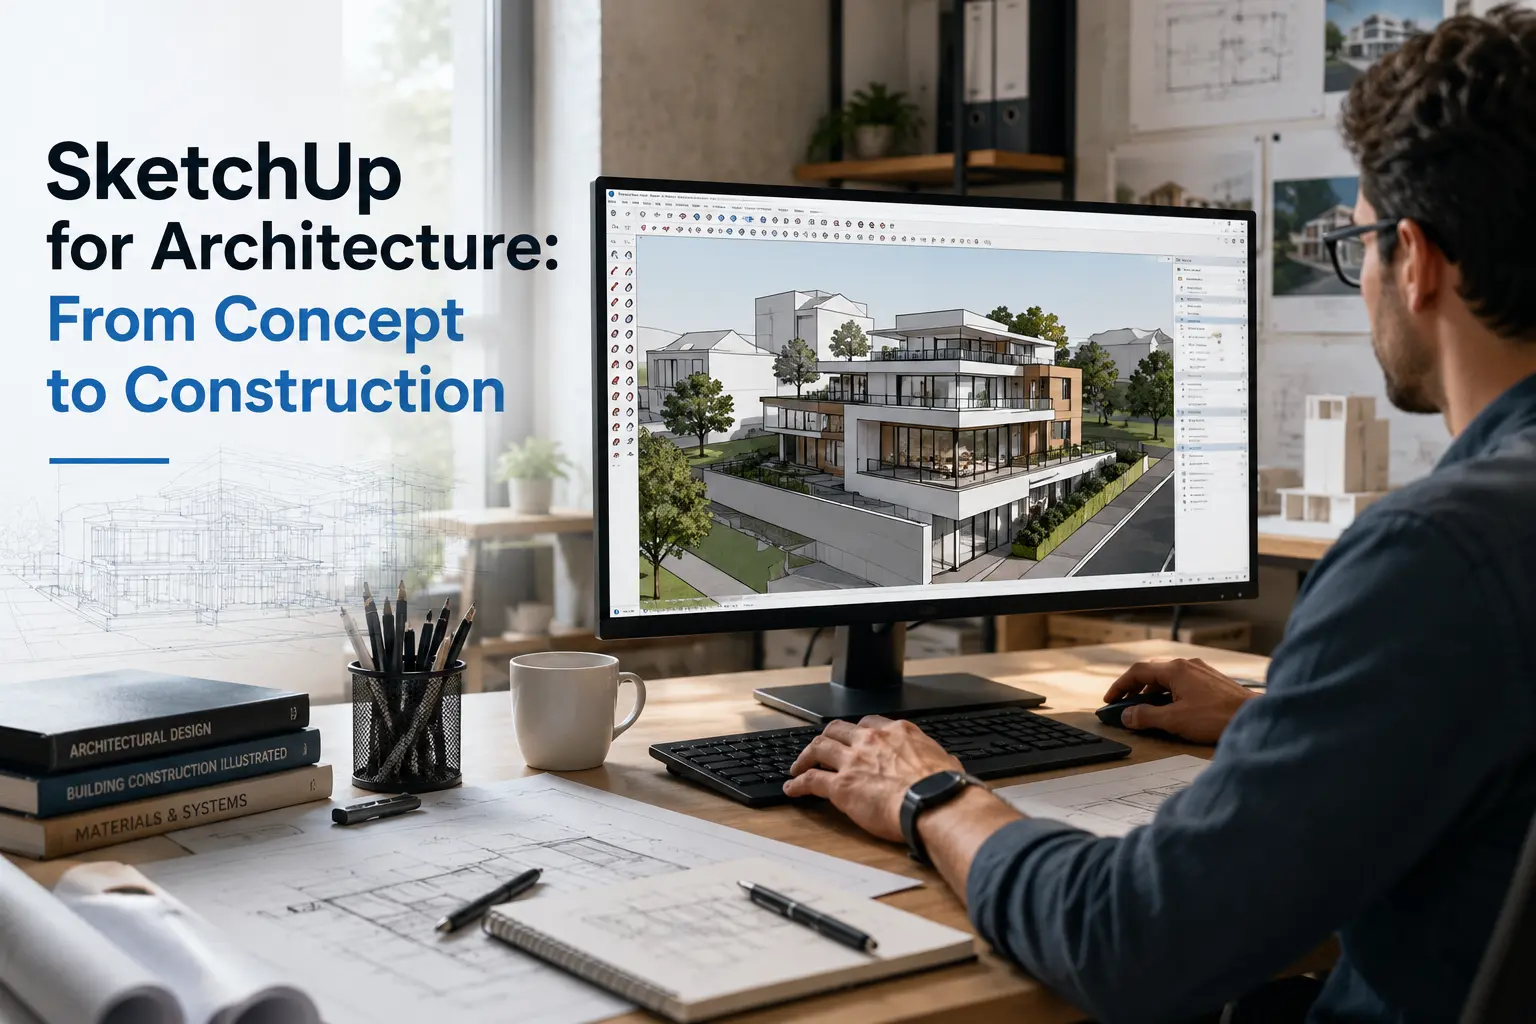
SketchUp for Architecture: A Practical Workflow From Concept to Construction

SketchUp for Architecture: A Practical Workflow From Concept to Construction

Most architectural SketchUp models start out simple. A few boxes to test massing, a rough site outline, maybe a couple…

Read More

Recent Posts

  • Construction Cost Data in Estimating: Why Your Old Numbers Are Failing You
  • Subcontractor Bid Coverage: How Estimators Can Stay in Control on Bid Day
  • Estimating Incomplete Construction Drawings: How to Catch Scope Gaps Before They Cost You
  • Construction Labor Shortage in 2026: How Estimators Can Price Labor Without Guessing
  • Construction Material Price Volatility in 2026: An Estimator’s Guide to Protecting Bids from Tariffs
  • Concrete and Steel Cost Estimation Worksheet Guide
  • Choosing the Right Sewer Pipe: Engineering Breakdown
  • Stair Stringer and Its Types: A Complete Guide
  • How to Unplug a Toilet: 7 Ways to Unclog a Toilet Fast
  • SketchUp for Architecture: A Practical Workflow From Concept to Construction
  • Concrete Finish Types: A Complete Guide to Finishing Concrete
  • Screed Concrete Explained: A Guide for New Construction Workers
  • Architectural Symbols Explained: A Guide for Reading Blueprints
  • 15 Types of Windows for Your Home: A Complete Guide
  • Floor Joist Types, Spacing & Standard Sizes Explained

Categories

  • Architectural
  • Civil Engineering
  • Concrete Construction
  • Construction
  • Construction Estimates
  • DIY Home Guide
  • Estimating Sheets
  • Structural

Archives

  • October 2026
  • September 2026
  • August 2026

© 2026 ConstructUpdates

Powered by WordPress