
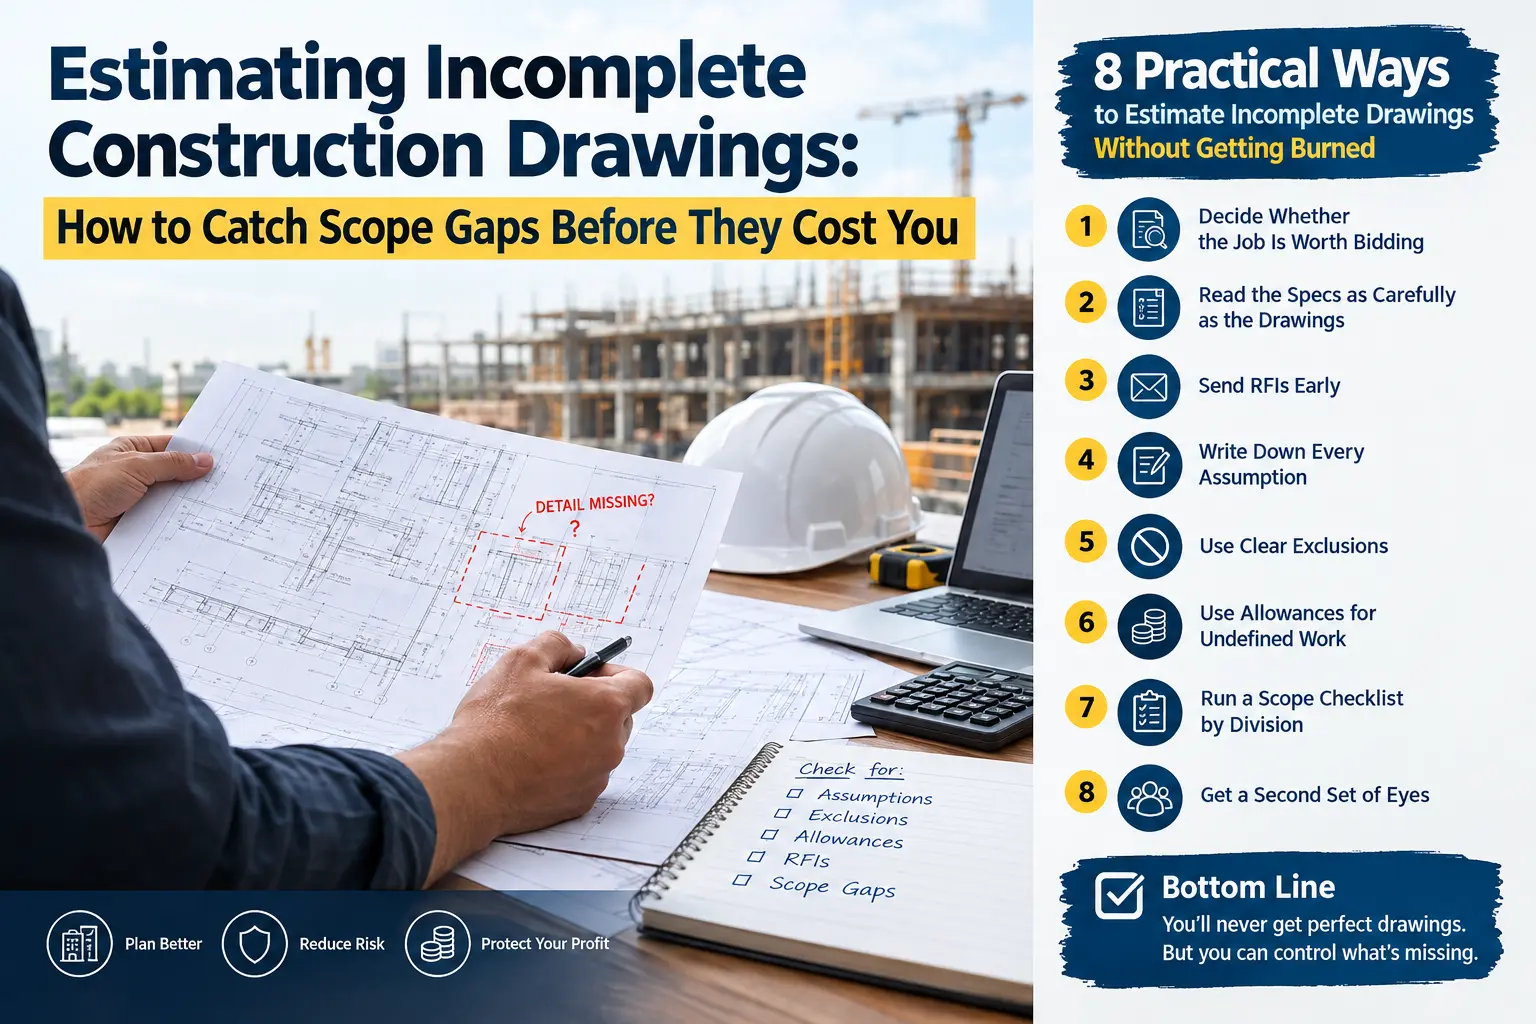
Estimating Incomplete Construction Drawings: How to Catch Scope Gaps Before They Cost You
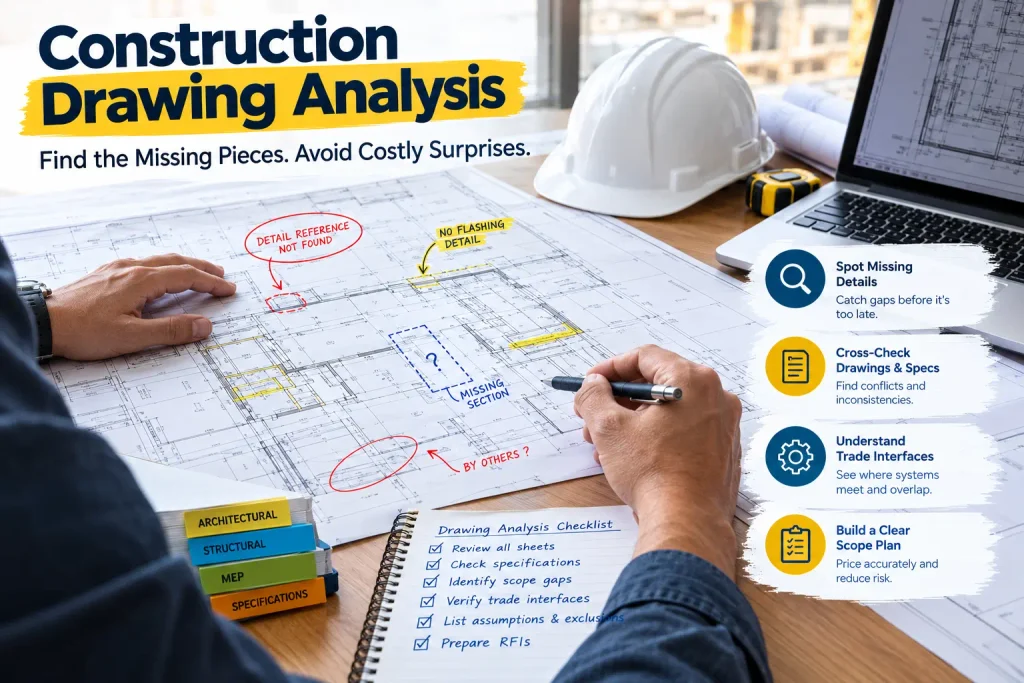
You open the bid set and start your takeoff. Halfway through the structural sheets, you notice something. The roof detail references a section that doesn’t exist. The parapet wall has no flashing or coping detail. The mechanical drawings say “by others,” but nobody tells you who the others are.
Welcome to estimating in 2026.
Incomplete drawings aren’t the exception anymore. They’re pretty much the norm. Figures reported by the Association of the Wall and Ceiling Industry put new-building drawings at roughly 70 to 80% complete when they go out to bid. That means a big chunk of every project is undefined when you’re asked to put a firm price on it.
And the costs of getting it wrong are real. The most expensive estimating mistakes aren’t math errors. They’re scope gaps, meaning work that should have been priced but wasn’t. Once you’ve signed the contract, that missing work usually becomes your problem.
So how do you price a job when you can only see 75% of it? Let’s walk through it.
Why Incomplete Drawings Are So Risky
The danger isn’t just what’s missing. It’s that you might not realize it’s missing.
An obvious gap, like a blank sheet, is easy to catch. The tricky ones are quieter. A detail that conflicts with the specifications. A note that says “match existing” when nobody’s told you what existing is. A connection between two systems that falls between two trades and ends up in nobody’s price.
There’s also the problem of reading the drawings correctly in the first place. Junior estimators sometimes miss scope simply because they’re not fluent in the drawing language yet. If that’s you or someone on your team, our guide to architectural symbols and reading blueprints is a good refresher.
8 Ways to Estimate Incomplete Drawings Without Getting Burned
1. Decide Whether the Job Is Worth Bidding
Not every incomplete set is worth your time. Before you spend a week on takeoff, do a quick review. How much is missing? Are the gaps in areas you can reasonably price, like finishes, or in areas that could swing the job wildly, like foundations or structural?
If the geotechnical report is missing and the job might need pile foundations instead of spread footings, that’s a huge unknown. Sometimes the smartest bid is the one you don’t submit.
2. Read the Specs as Carefully as the Drawings
A lot of estimators skim the specifications and focus on the drawings. That’s backwards when drawings are incomplete. The specs often fill in what the drawings leave out, like required materials, testing, warranties, and cleanup. They can also add scope that never shows up on a sheet.
Read them all the way through. It’s boring, but it’s where a lot of hidden cost lives.
3. Send RFIs Early
If something’s unclear, ask. Send requests for information as soon as you spot a problem, not two days before bids are due. Early RFIs give the design team time to answer and give you time to price the answer.
Keep your questions short and specific. “Please provide flashing detail at parapet, sheet A-501” gets a faster response than a paragraph of confusion.
4. Write Down Every Assumption
When you have to fill a gap yourself, write down what you assumed. For example: “Interior partitions priced as 3-5/8” metal stud with one layer of gypsum each side, full height to deck.”
These assumptions go into a clarification sheet attached to your bid. If the final design turns out different, you’ve got a clear basis for a change order.
5. Use Clear Exclusions
Exclusions tell the owner what you didn’t price. Be specific. “Excludes all work not shown on drawings” is too vague and usually won’t hold up. “Excludes roof-mounted equipment screens, not detailed in bid documents” is clear and fair.
6. Use Allowances for Undefined Work
When you know something is needed but there’s no way to price it accurately, carry an allowance. This is a fixed amount set aside for that item, adjusted up or down once the design is final. Allowances keep your bid competitive without forcing you to guess.
7. Run a Scope Checklist by Division
Go through the job division by division and ask, “Is anything in this area missing?” Pay special attention to the spots where two trades meet. Who’s doing the floor screed, the concrete sub or the flooring sub? Who’s patching after the plumber cuts the slab? Those handoff points are where scope disappears.
8. Get a Second Set of Eyes
Have another estimator do a quick review before you submit. They don’t need to redo your takeoff. They just need to look at the drawings with fresh eyes and ask, “What did we miss?” It’s amazing what a second person catches in 30 minutes.
Quick Scope Gap Check
Before you submit, make sure you’ve read the full specifications, sent RFIs for everything unclear, written down your assumptions, listed clear exclusions, carried allowances for undefined work, checked where trades meet, and had someone else look it over.
Common Questions
What is a scope gap in construction?
It’s work that the project needs but that no one priced. It often shows up between two trades or in areas the drawings don’t clearly show.
How do you bid on incomplete drawings?
Price what’s shown, use allowances for undefined items, document your assumptions, and list clear exclusions. Send RFIs early for anything unclear.
What should go on a bid clarification sheet?
Your key assumptions, exclusions, allowances, and any items you priced differently from the documents, each explained in plain language.
The Bottom Line
You’ll never get a perfect set of drawings. That’s just the reality of the job. But you can control how you handle what’s missing. Ask early, write everything down, and be clear about what your price does and doesn’t include.
Scope gaps get even worse when bids come together at the last minute. Our guide to bid-day pressure and subcontractor coverage covers how to avoid that. And if your takeoffs involve a lot of concrete and rebar, our concrete and steel cost estimation worksheet guide can help you keep quantities organized.
What’s the biggest scope gap you’ve ever caught, or missed? Share it in the comments, and subscribe to get more practical estimating guides.