
Concrete and Steel Cost Estimation Worksheet Guide
Estimate Using Worksheets – Concrete and Steel Cost
Concrete is a composite material composed of coarse aggregate bonded together with a fluid cement which hardens over time. Most concrete is poured with reinforcing materials (such as rebar) embedded to provide tensile strength, yielding reinforced concrete. To give the structure basic strength, it is necessary to build a strong concrete base. A concrete structure consists of beams, slabs, columns, and foundations. The volume of concrete required for a concrete structure can be calculated by summing up the volumes of each structural member or each part of a member. To enhance the overall stability of the structure, steel elements and beams are added to the concrete structure. Calculating requirements involves studying the complete drawing and understanding the needs of the building.
Calculating estimates using worksheets makes the work extremely easy. An elaborate cost database of all the cost categories — including sitework, formwork, reinforcement, concrete, and repair — means you don’t need to dig around documents to find these costs. You even get the amount of concrete needed to cover the area. Just enter the dimensions of the member, and the worksheet does all the calculations for you using its automated functions.
Estimating the cost of steel requires carrying out a steel takeoff process — measuring pipe or reinforcement quantities to arrive at a precise building materials price. Using a worksheet is a great advantage here too, reducing unnecessary workload and making the process faster and more efficient.
Why Concrete and Steel Estimation Matters
Concrete and steel together typically account for the largest single share of a building’s structural budget — often 30–45% of total construction cost, depending on the project type. Even a small error in quantity takeoff (say, miscalculating slab thickness by 25mm across a large floor plate) can translate into thousands of dollars of variance, either in wasted material or in an under-ordered shortfall that stalls a pour. Because of this, accurate takeoff isn’t a “nice to have” — it directly affects bid competitiveness, project cash flow, and profit margin. A worksheet-based approach standardizes the process so every estimator on a team calculates volumes and weights the same way, using the same formulas and the same cost database, reducing the risk of inconsistent or “gut-feel” numbers creeping into a bid.
How Concrete Quantities Are Calculated
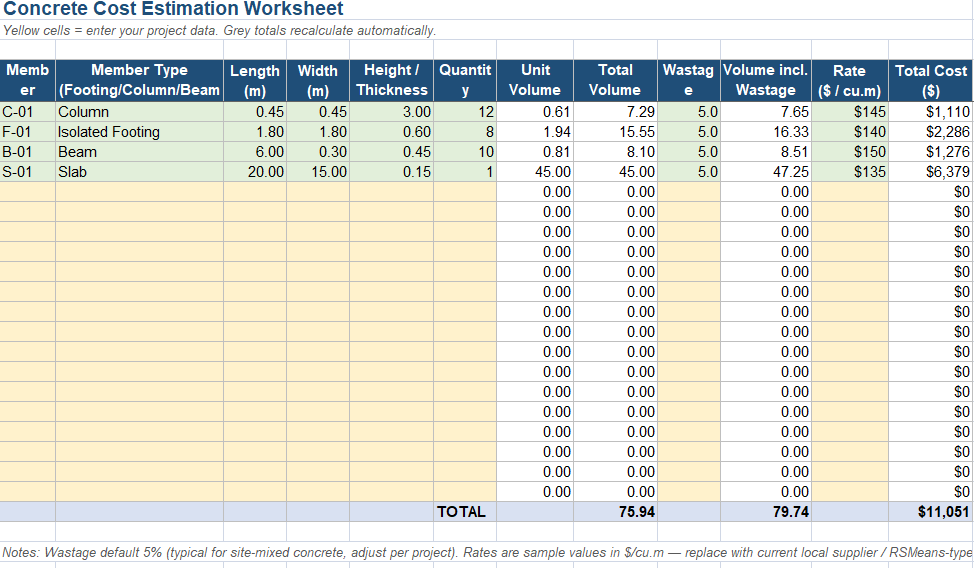
Concrete takeoff is fundamentally a geometry exercise. Each structural member — footing, column, beam, slab, or wall — is broken into simple volumetric shapes (rectangular, cylindrical, or trapezoidal), and the volume of each is calculated and summed.
| Member Type | Formula (Volume) | Typical Wastage Allowance |
|---|---|---|
| Column | Length × Width × Height | 3–5% |
| Isolated Footing | Length × Width × Depth | 3–5% |
| Beam | Length × Width × Depth | 5% |
| Slab | Length × Width × Thickness | 5% |
| Circular Column | π × r² × Height | 5% |
Once volumes are totaled, the worksheet applies a wastage factor (to account for spillage, over-excavation, and formwork tolerance) and multiplies the result by the current cost per cubic meter or cubic yard of ready-mix concrete — giving a total material cost instantly, without manual recalculation every time a dimension changes.
How Steel Quantities Are Calculated
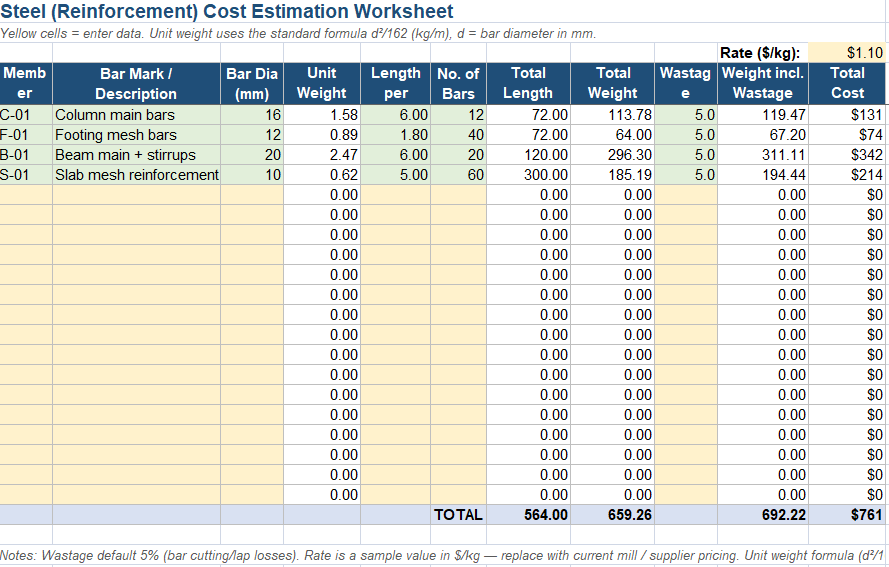
Steel (reinforcement) takeoff works differently, since bars are priced by weight rather than volume. The standard approach uses the bar’s diameter to derive a unit weight (kg per meter), multiplies that by the total length of bar required, and then applies the current steel rate.
| Bar Diameter (mm) | Unit Weight (kg/m) | Typical Use |
|---|---|---|
| 8 | 0.395 | Stirrups, light mesh |
| 10 | 0.617 | Slab mesh |
| 12 | 0.888 | Footing mesh, ties |
| 16 | 1.578 | Column main bars |
| 20 | 2.466 | Beam main bars |
| 25 | 3.853 | Heavy columns/footings |
(Unit weight formula: d² ÷ 162, where d = bar diameter in mm — the standard approximation used across most estimating codes.)
A comprehensive steel takeoff also needs to separate bar marks by shape (straight bars, stirrups, hooks, bent bars) since each has a different cut length and lap allowance, and structural steel sections (I-beams, channels, plates, pipe) are estimated separately by linear weight per the manufacturer’s tables rather than the d²/162 rule.
What a Good Estimation Worksheet Should Include
| Feature | Why It Matters |
|---|---|
| Automated volume/weight formulas | Removes manual calculation errors |
| Built-in cost database (materials, labor, formwork) | No need to cross-reference separate price lists |
| Wastage/contingency factors | Keeps estimates realistic, not just theoretical |
| Editable rate cells | Adjusts instantly to local market pricing |
| Summary/rollup sheet | Gives a single bottom-line number for the bid |
| Clear input vs. calculated cell formatting | Prevents accidental overwriting of formulas |
Common Pitfalls to Avoid
Even with a worksheet, estimating can go wrong if a few basics are overlooked: forgetting to deduct openings (doors, windows, voids) from slab and wall volumes; applying a flat wastage percentage without adjusting for pour method (pumped concrete typically wastes less than chute-poured); mixing units (mm vs. m, kg vs. lb) between sheets; and using outdated material rates instead of refreshing them each bid cycle. A well-built worksheet with locked formulas and clearly labeled input cells guards against most of these errors by design.
Bringing It Together
So why waste time going through documents and working over calculators? Work the smart way instead. A worksheet-based approach — with dedicated tabs for concrete takeoff, steel takeoff, and a summary rollup — turns a slow, error-prone manual process into one where you simply enter member dimensions and let automated formulas produce a reliable, ready-to-use cost estimate.
I’ve built a sample Concrete and Steel Cost Estimation Worksheet (Excel) below with three tabs — Concrete Estimate, Steel Estimate, and a Summary that rolls both up into a grand total with formwork and contingency allowances. Yellow cells are for your inputs, green rows show worked examples, and all totals use live formulas that recalculate automatically as you edit dimensions or rates.