
Skip to content
ConstructUpdates

ConstructUpdates

  • Construction
    • Concrete Construction
  • Civil Engineering
  • Architectural
  • Structural
  • Contact

Tag: Site Modeling

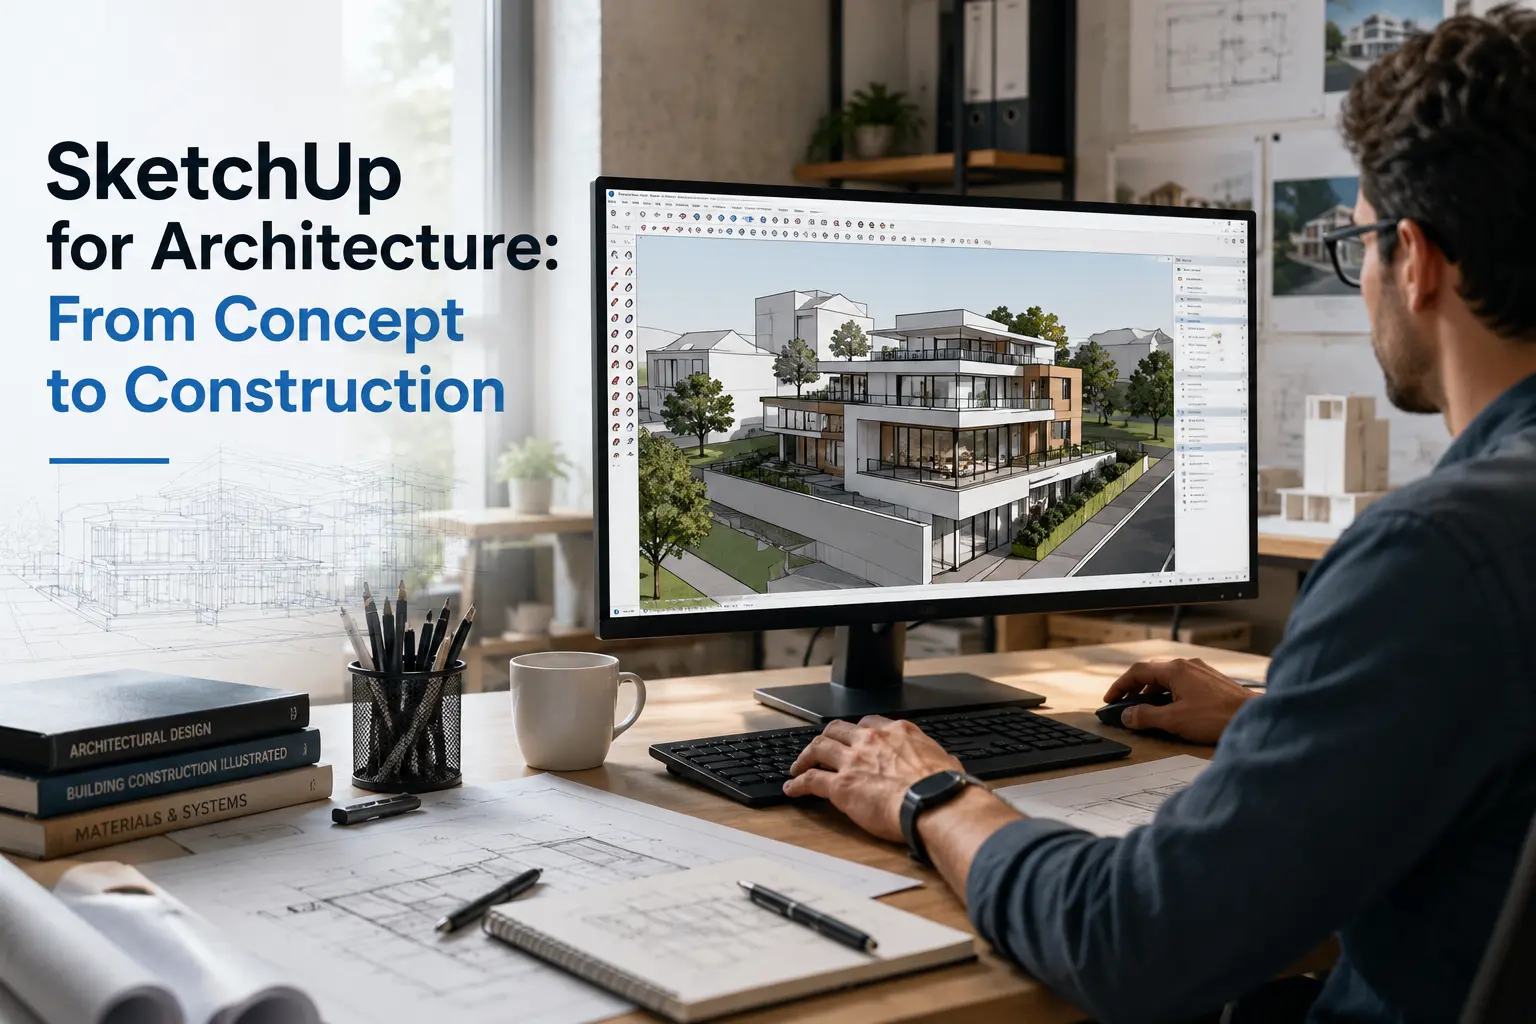
SketchUp for Architecture: A Practical Workflow From Concept to Construction

SketchUp for Architecture: A Practical Workflow From Concept to Construction

Most architectural SketchUp models start out simple. A few boxes to test massing, a rough site outline, maybe a couple…

Read More

Recent Posts

  • Choosing the Right Sewer Pipe: Engineering Breakdown
  • Stair Stringer and Its Types: A Complete Guide
  • How to Unplug a Toilet: 7 Ways to Unclog a Toilet Fast
  • SketchUp for Architecture: A Practical Workflow From Concept to Construction
  • Concrete Finish Types: A Complete Guide to Finishing Concrete
  • Screed Concrete Explained: A Guide for New Construction Workers
  • Architectural Symbols Explained: A Guide for Reading Blueprints
  • 15 Types of Windows for Your Home: A Complete Guide
  • Floor Joist Types, Spacing & Standard Sizes Explained
  • Concrete Honeycombing: Causes, Prevention & Repair
  • BBS Shape Codes and the Bar Bending Schedule Formula
  • Concrete Calculator for Retaining Walls: How to Get Your Numbers Right the First Time
  • Types of Bricks: A Civil Engineering Student’s Guide to Classification and Use
  • Pile Foundations Explained: Types, Uses & How They Work
  • Types of Columns in Construction: 7 Types Explained

Categories

  • Architectural
  • Civil Engineering
  • Concrete Construction
  • Construction
  • DIY Home Guide
  • Structural

Archives

  • September 2026
  • August 2026

© 2026 ConstructUpdates

Powered by WordPress