
Concrete Calculator for Retaining Walls: How to Get Your Numbers Right the First Time
Eyeball a retaining wall pour and you’ll either end up with three extra yards baking in your driveway or a truck that runs dry halfway through the job. A concrete calculator for retaining walls fixes that problem — it turns length, height, and thickness into an actual number you can call in to the supplier. Below: how to run the retaining wall calculations correctly, and the point where stone facing starts changing your math.
What Goes Into a Concrete Calculator for Retaining Walls?
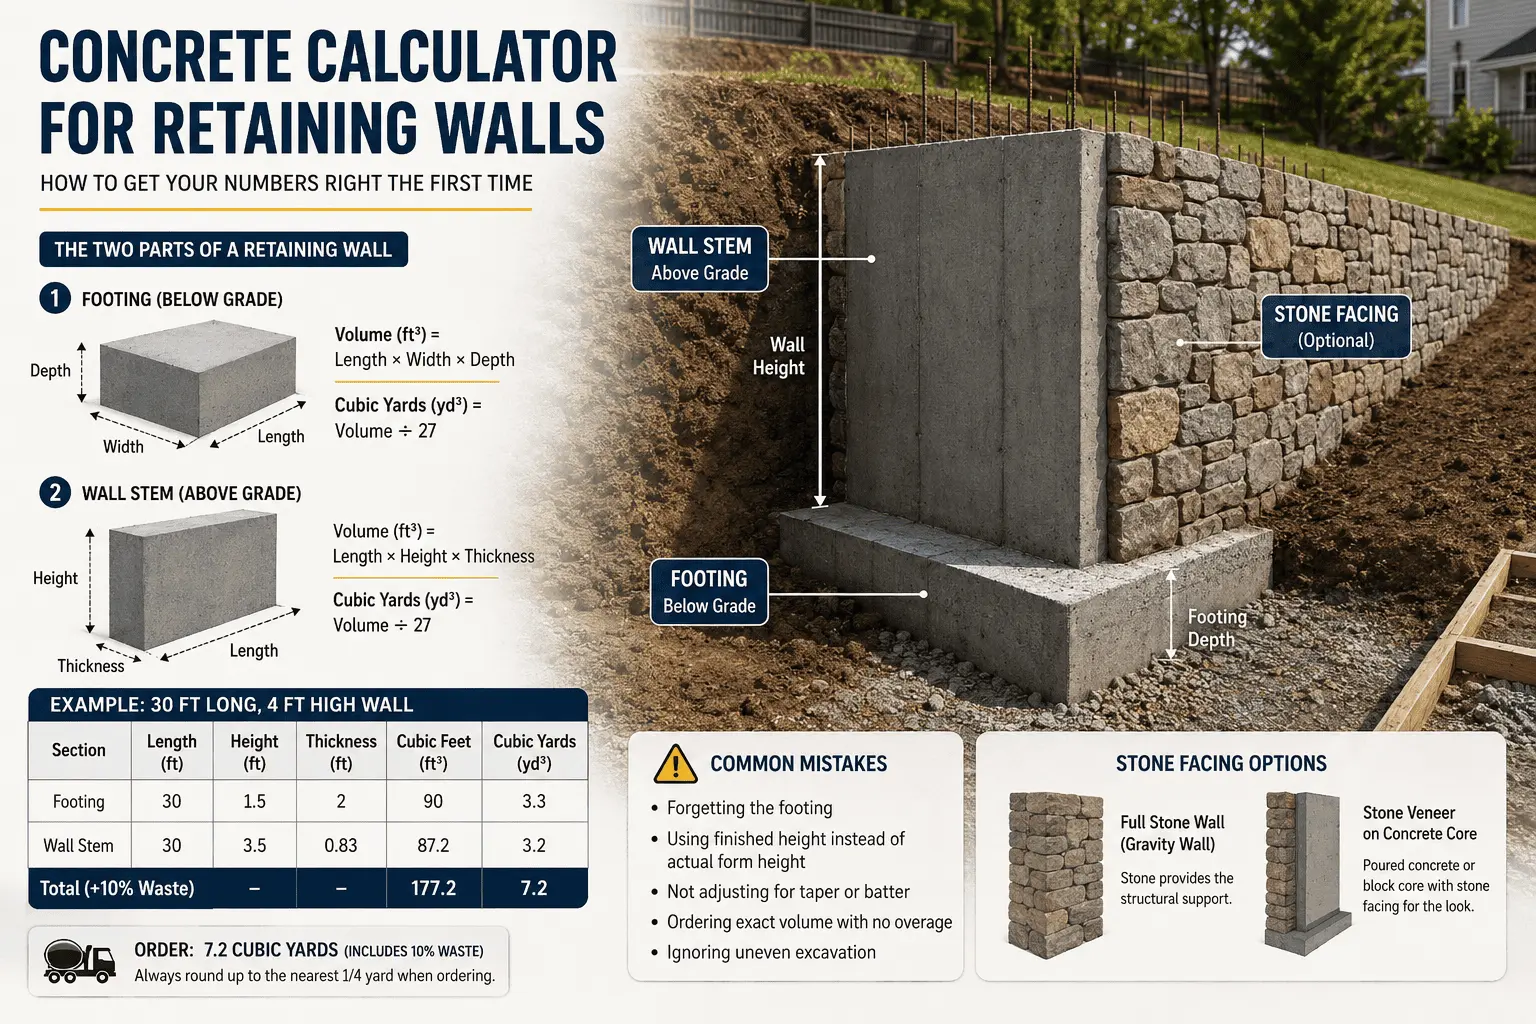
Here’s the part people miss: a retaining wall isn’t one pour, it’s two. There’s the footing sitting below grade, and there’s the wall stem rising above it. They don’t share dimensions — different length in some cases, almost always a different height and thickness — so each one needs its own calculation before you add them together. Skip that split and it won’t matter how careful your math is elsewhere. The total comes out wrong.
The Footing Calculation
Multiply length by width by depth and you’ve got cubic feet. Residential footings usually run 10 to 18 inches deep, and as a rule of thumb, roughly twice as wide as the wall stem sitting on top of them. Divide by 27 to get cubic yards — that’s the unit your ready-mix supplier actually quotes you in.
The Wall Stem Calculation
Same formula, new numbers. Length times height times thickness, divided by 27. Most poured stems run 8 to 12 inches thick, and the taller the wall gets, the thicker it needs to be. If yours tapers from a wide base to a narrower top, use the average thickness rather than either extreme.
Retaining Wall Calculations: A Step-by-Step Example
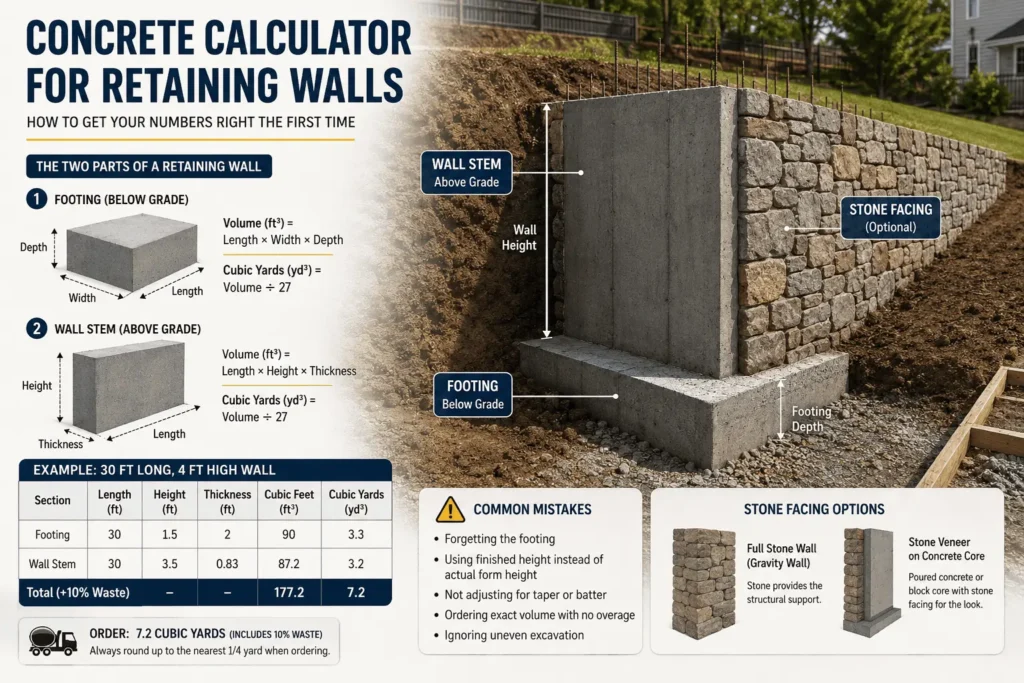
Let’s put numbers to it. You’re pouring a 30-foot wall, 4 feet tall, with a 10-inch stem and an 18-inch-deep, 2-foot-wide footing. Here’s what that actually comes out to:
| Section | Length (ft) | Height (ft) | Thickness (ft) | Cubic Feet | Cubic Yards |
| Footing | 30 | 1.5 | 2 | 90 | 3.3 |
| Wall stem | 30 | 3.5 | 0.83 | 87.2 | 3.2 |
| Total (+10% waste) | – | – | – | 177.2 | 7.2 |
That bottom row is your real order number, buffer already baked in. Worth noticing: the footing and the stem land at nearly the same volume even though the stem is taller. First-time estimators are almost always surprised by that. It’s also exactly why forgetting the footing calculation doesn’t just shave a little off your total — it guts it by close to a third.
Do You Need to Account for Batter or Taper?
If your wall leans back into the hill – that’s called batter – or narrows as it rises, the basic length-times-height-times-thickness formula will overstate your volume. Work it out by calculating the volume at base thickness, then again at top thickness, and average the two before multiplying by length and height. A gentle batter might only cost you half a yard of savings. A heavily tapered gravity wall can run closer to 15 percent under the flat-formula number.
Common Mistakes That Throw Off Your Numbers
A handful of habits account for most of the bad estimates on residential jobs:
- Skipping the footing and pricing out only what’s visible above grade
- Using finished wall height instead of full form height – the buried portion counts too
- Not correcting for taper on a wall that narrows toward the top
- Ordering the bare calculated number with zero cushion built in
- Ignoring uneven excavation — soft spots and over-dug trenches drink up concrete fast
When Should You Use Stone for Retaining Wall Facing Instead of Poured Concrete?
Poured concrete handles the structural load, but a lot of homeowners don’t want to look at gray formwork for the next thirty years. That leaves two real paths. One is a full dry-stacked or mortared stone gravity wall – the stone itself does the structural work, no concrete core needed. The other, and it’s the more common choice on taller residential walls, is a poured concrete or block core with stone veneer anchored on afterward.
Gravity stone walls hold up fine to about 3 feet without an engineer’s stamp, but they need more mass than concrete for the same strength – which means they eat into more of your yard on a sloped lot. A poured core with stone facing costs more than plain concrete, less than a full stone gravity wall at the same height, and gives you concrete’s predictability with a finish people actually like looking at. One thing worth remembering: if the wall’s going above 4 feet, or it’s holding back a slope near a driveway or foundation, call a structural engineer to size the footing and reinforcement. A volume calculator gets you materials. It has nothing to say about soil pressure.
How Much Should You Add for Waste and Overage?
Tack on 5 to 10 percent over your calculated volume. Go with 10 if your excavation isn’t perfectly uniform – and it almost never is on a residential job. Most ready-mix suppliers charge a short-load fee below a full truck, plus have a minimum order, so rounding up to the nearest quarter yard is nearly always cheaper than calling for a second small batch mid-pour.
Get Your Number Before You Call the Supplier
Run the footing and the stem as two separate calculations. Account for taper if your wall has it. Build in that 10 percent buffer before you dial the supplier. It’s a small amount of extra math, and it’s the difference between a pour that wraps up clean and one that stalls out waiting on a second truck.
Frequently Asked Questions
How do I calculate cubic yards of concrete for a retaining wall?
Multiply length by height by thickness to get cubic feet, then divide by 27 for cubic yards. Do the same for the footing separately, then add both totals together for your final number.
Do I need to include the footing in my concrete calculator?
Yes — it’s a separate pour with its own dimensions, and leaving it out of the estimate is probably the single most common reason contractors come up short on delivery day.
How much concrete do I need for a 4-foot retaining wall?
For a 30-foot-long, 4-foot-tall wall with a 10-inch stem, figure roughly 3.7 cubic yards for the stem, plus another 3 to 3.5 cubic yards for the footing — and that’s before adding overage.
Is it cheaper to use stone or poured concrete for a retaining wall?
Poured concrete wins on cost for the structural core, especially as walls get taller. Stone facing adds expense but earns its keep on curb appeal, which is why most residential walls end up as a poured or block core with veneer applied on top.
How much extra concrete should I order?
5 to 10 percent over your calculated volume covers uneven excavation, spillage, and the odd form leak. Round the final number up to the nearest quarter yard when you place the order.
Can civil engineering students use these formulas for coursework?
The volume math here matches what’s used in the field for material takeoffs. But actual structural design — reinforcement, soil bearing pressure, all of it — sits outside simple volume calculations and needs its own engineering work.