
Tag: floor plan
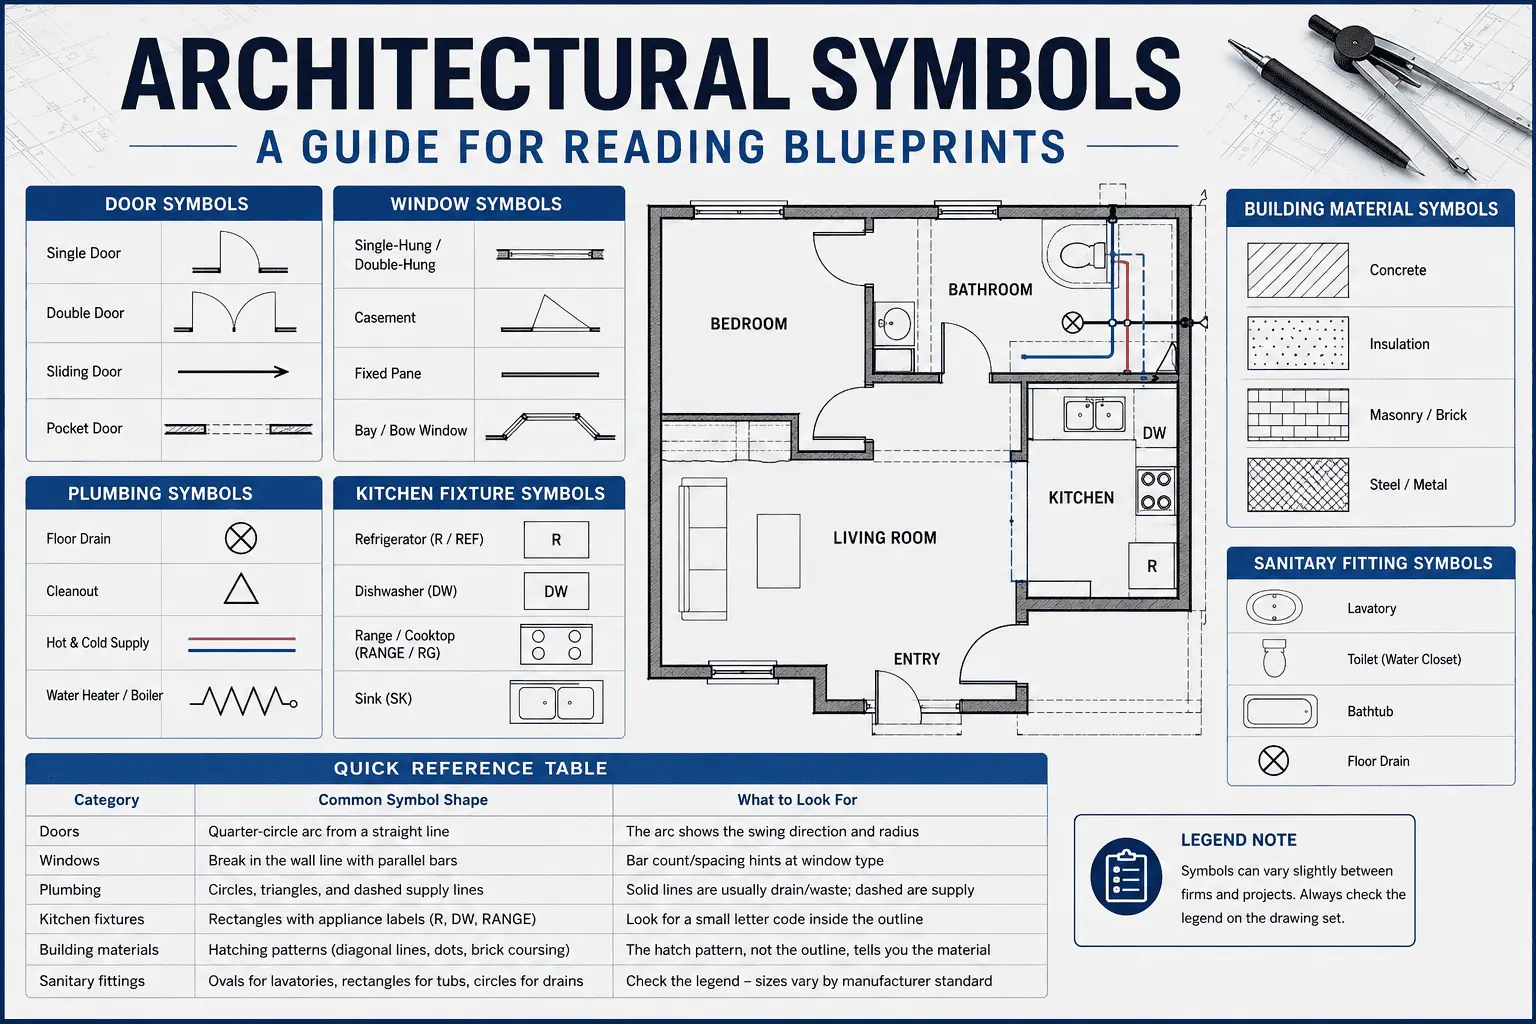
Architectural Symbols Explained: A Guide for Reading Blueprints
Your first real blueprint probably looked like static. Tiny circles, arcs, hatch marks going every which way, none of it…
Read More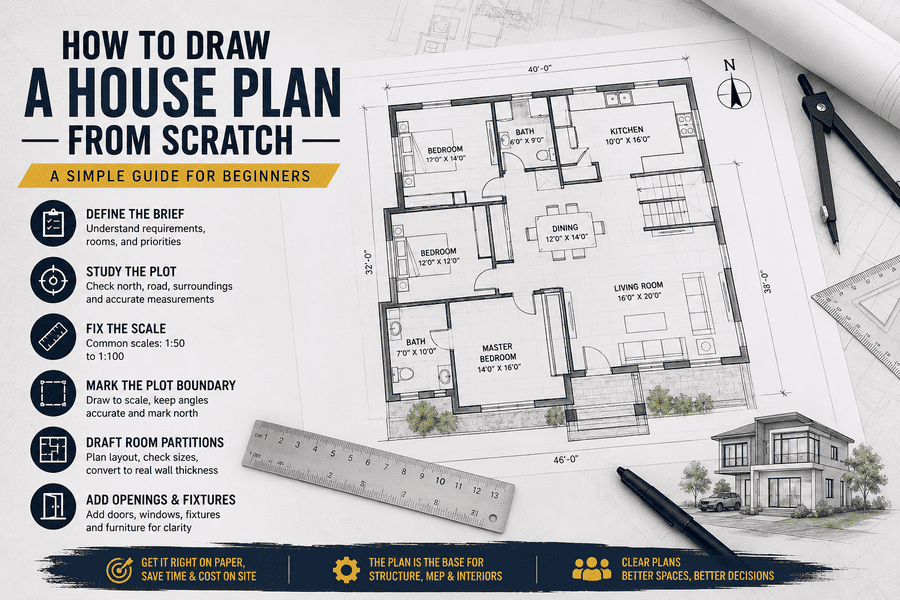
How To Draw A House Plan: A Practical Guide For Engineers, Architects And Students
A house plan is the one document every trade on a project ends up relying on. Get it wrong at…
Read More