
Stair Stringer and Its Types: A Complete Guide
What Is a Stair Stringer?
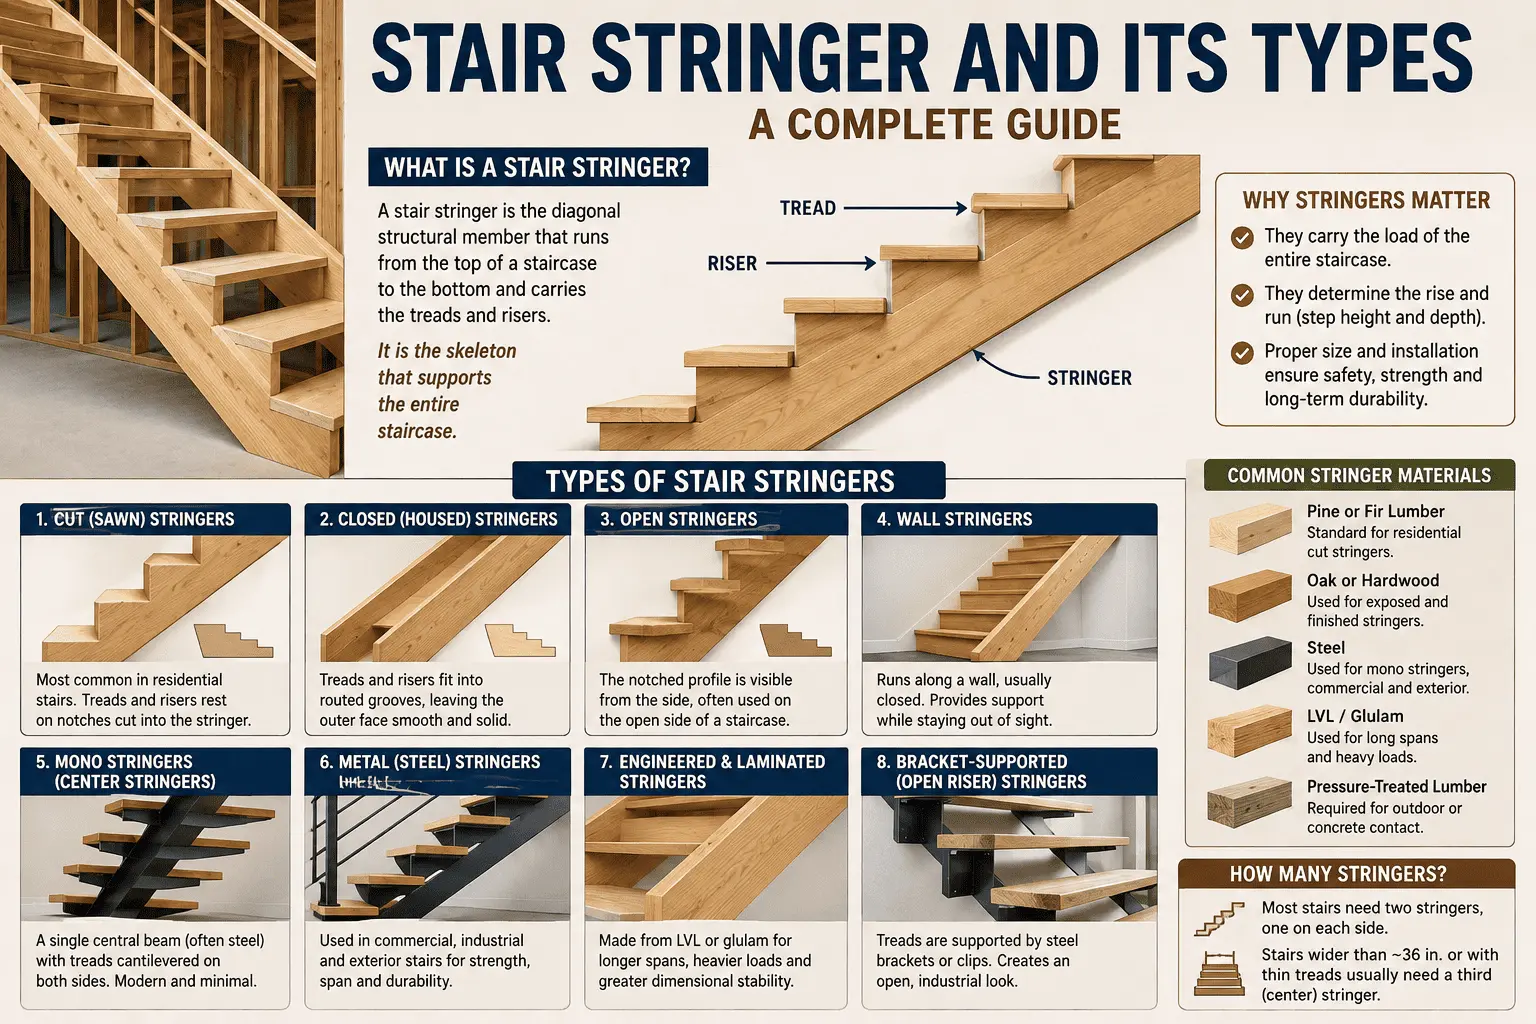
Ask ten framers what a stair stringer is and you’ll get roughly the same answer: it’s the diagonal board that runs from the bottom of the stairs to the top and holds everything up. Not the part you see first, usually. Most people notice the treads, the railing, maybe the finish. The stringer is doing the actual work underneath.
A typical staircase uses two stringers, one on each side, spaced to match the width of the treads. Go wider than about three feet, or use thinner tread material, and you’ll usually want a third stringer down the center too, otherwise the middle of each step tends to flex when you walk on it. Nobody likes a bouncy stair.
If you’ve ever walked past a staircase mid-renovation, with the treads pulled off, you’ve seen a stringer bare — that zigzag-cut board standing on its edge, looking a bit like a giant saw blade.
Why the Stringer Actually Matters
It’s tempting to think of stairs as just a series of steps, but structurally, the whole thing rides on the stringer. Get the stringer wrong and you don’t get a slightly worse staircase — you get one that sags, cracks, or eventually fails. That’s why most codes are fussy about it: minimum 2×12 lumber in a lot of jurisdictions, because once you notch out the tread and riser cuts, there isn’t a lot of wood left, and what’s left has to carry real weight, repeatedly, for decades.
The stringer also sets the rise and run of the whole staircase — how tall each step is and how deep it is to stand on. This is one of those things people don’t consciously register but absolutely feel. A staircase with uneven risers, even by half an inch, throws people off balance in a way they usually can’t explain. Codes generally ask for risers between 7 and 7.75 inches and treads of at least 10 inches, though the exact numbers shift a bit depending on where you’re building.
Types of Stair Stringers
Here’s where it gets more interesting, because “stringer” isn’t one thing — it changes depending on where the staircase sits, what it needs to carry, and how it’s meant to look.
1. Cut Stringers (the default choice)
This is what most residential stairs use. Take a solid board, usually a 2×12, and cut a zigzag pattern into the top edge so the treads and risers sit directly in the notches. It’s simple, it’s cheap relative to other options, and any competent framing crew can knock one out without much fuss.
The tradeoff is strength. Every notch you cut removes material, so a cut stringer has less wood left to resist bending than an uncut board of the same size. Spacing and lumber grade end up mattering more here than people expect.
2. Closed (Housed) Stringers
A closed stringer hides the zigzag. Instead of notching the top edge, the treads and risers slide into grooves routed on the inside face, so the outside stays flat and unbroken. Walk past a staircase like this and you won’t see the step pattern at all — just a clean board running along the wall.
You’ll find these mostly on the wall side of a staircase, where the flat face sits flush against the drywall. They also show up more in higher-end finish carpentry, since hiding the joinery makes the whole staircase read as more refined.
3. Open Stringers
The opposite approach — an open stringer shows the step profile right on its outer face, sometimes with a small mitred return where the tread overhangs. A lot of staircases pair one closed stringer against the wall with one open stringer on the exposed side, so you get a finished look on the side people actually see.
4. Wall Stringers
Not always a distinct “type” so much as a description of placement — a wall stringer runs directly against a wall, usually closed, doing its job quietly out of sight while the treads slot into it.
5. Mono Stringers (Center Stringers)
This one’s a departure from the usual two-or-three-stringer setup. A mono stringer is a single, heavy beam — steel or laminated timber, almost always engineered — running down the middle of the staircase, with treads cantilevered out on either side like they’re floating. It’s a popular look in modern architectural stairs, and it’s dramatic, but it takes real engineering to pull off, since one member is now carrying a load that used to be split across two or three.
6. Steel Stringers
When timber can’t handle the span, the load, or the exposure, steel takes over. Commercial buildings, industrial stairs, exterior fire escapes, long open-plan staircases — these usually run on fabricated steel channel or plate, cut or welded into shape, with timber, concrete, or metal treads bolted on afterward. Steel also handles weather better than wood, which matters a lot on anything exterior.
7. Engineered and Laminated Stringers
LVL (laminated veneer lumber) and glulam are showing up more often, especially on longer spans or heavier loads. They don’t warp or twist the way solid sawn lumber sometimes does, and they can be manufactured in longer, more consistent lengths — handy on a tall or wide staircase where a single solid board just isn’t practical.
8. Bracket-Supported Stringers
A newer approach, mostly seen in contemporary interior design: skip the continuous solid stringer and instead bolt steel brackets to a beam or wall, then fasten individual treads directly onto each bracket. The result is an open-riser stair with visible gaps between steps — less of a structural workhorse, more of a style statement, but it’s become fairly common in modern builds.
How Many Stringers Do You Actually Need?
Two is the standard minimum, and it covers most staircases up to around 36 inches wide. Past that width, or with thinner treads, add a third stringer in the middle. A decent rule of thumb: if you step in the middle of a tread and feel it flex, that staircase needed another stringer and didn’t get one.
What Stringers Are Usually Made From
- Pine or fir — the default for residential cut stringers, affordable, easy to cut and work with
- Oak or other hardwood — used where the stringer stays exposed and finished
- Steel — mono stringers, commercial work, anything outdoors
- LVL or glulam — long spans, heavier loads
- Pressure-treated lumber — required outdoors or anywhere near concrete contact
Frequently Asked Questions
What is a stair stringer?
It’s the sloped structural board — or beam, in the case of steel and mono designs — that carries a staircase’s treads and risers from bottom to top.
How many stringers does a staircase need?
Two as a baseline, one on each side. Add a third down the center for anything wider than roughly 36 inches, or when the treads are on the thinner side.
What’s the difference between open and closed stringers?
Open stringers show the notched step profile along the outer edge. Closed stringers hide it — treads and risers fit into routed grooves so the outside face stays flat and clean.
What size lumber should a stair stringer be?
Most codes call for at least a 2×12, since cutting the tread and riser notches removes a fair amount of material, and what’s left still has to carry the load.
Can a stair stringer be made of steel?
Yes, and it’s common in commercial buildings, mono-stringer designs, and any exterior staircase exposed to weather that timber wouldn’t hold up against as well.
Final Thoughts
Nobody renovates a house dreaming about stringers. But once you start paying attention to them — cut versus closed, timber versus steel, two stringers versus three — you start noticing them everywhere, and you start understanding why some staircases feel solid underfoot and others feel like they’re one bad step away from trouble. Whether you’re framing a basement staircase or specifying a floating steel one for a lobby, the type of stringer you choose isn’t a minor detail. It’s most of the engineering, hiding in plain sight under the parts everyone actually looks at.