
Types of Footing in Building Construction
A footing is the part of a building that sits below the ground and transfers the entire weight of the structure onto the soil beneath it. Think of it as the handshake between a building and the earth. Get it wrong and everything above starts cracking, settling, or worse. Get it right and nobody ever thinks about it again, which is really the goal.
Footing in construction isn’t a single thing though. There are several types, and which one gets used depends on the soil, the load, the budget, and honestly sometimes just what the local engineer prefers.
Why Footings Matter So Much
Before getting into the types, it helps to understand why footings exist at all. Soil isn’t a fixed, solid surface the way concrete is. It compresses, shifts, and behaves differently depending on moisture and composition. A footing spreads the building’s load over a wide enough area that the soil underneath doesn’t give way unevenly. Without one, or with a poorly designed one, you end up with uneven settling, which shows up as cracks in walls, doors that stop closing properly, and floors that slope.
Common Types of Footing
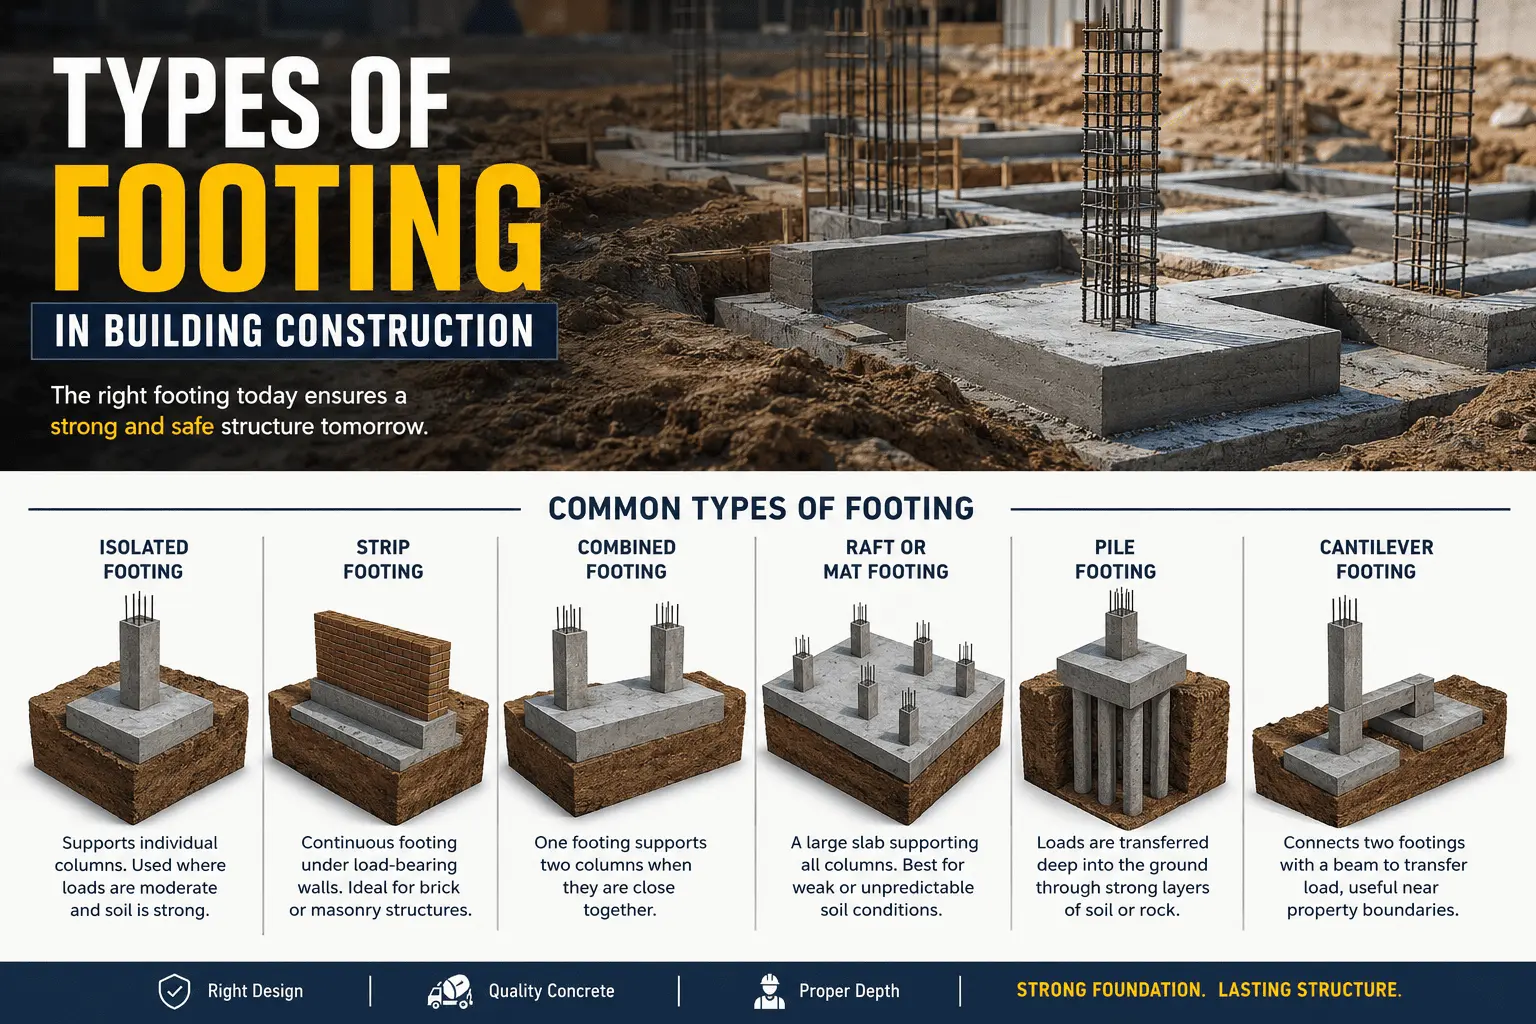
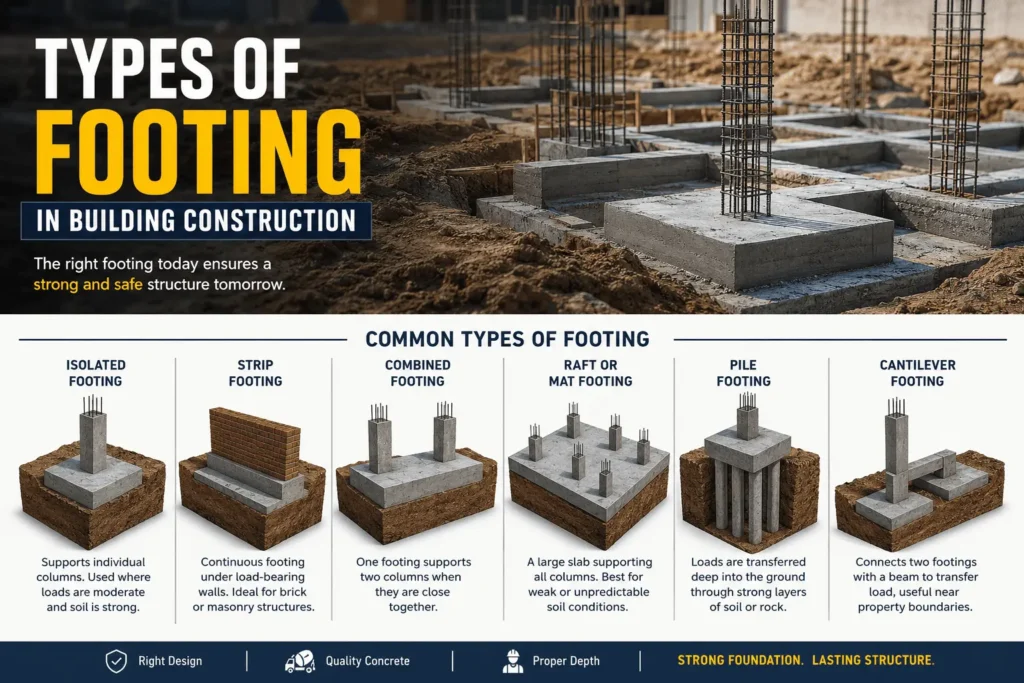
Isolated or spread footing. This is the most common type used for houses and smaller buildings. Each column gets its own individual footing, usually square or rectangular, spreading the load from that column over a patch of soil. It’s cheap, quick to construct, and works well on decent soil with moderate loads.
Strip footing. Instead of one footing per column, a strip footing runs continuously under a load-bearing wall. It’s the standard choice for footing for house construction where walls carry most of the weight rather than isolated columns, common in brick and masonry homes.
Combined footing. Sometimes two columns are close enough together that individual footings would overlap. In that case, a combined footing joins them into one larger footing, sharing the load between both columns. It’s less common but useful when property boundaries or column spacing don’t leave room for separate footings.
Mat or raft footing. Rather than individual footings scattered under each column, a raft footing is one large concrete slab covering the entire building footprint. It spreads the load across the whole area, which makes it a good option on weaker or more unpredictable soil where individual footings might settle unevenly.
Pile footing. When the soil near the surface is too weak to carry the load, piles are driven deep into the ground until they reach stronger soil or rock. The building’s weight travels down through the piles rather than resting on the shallow soil. Common for taller buildings, bridges, and structures on soft or waterlogged ground.
Cantilever footing. This one connects two footings with a beam, allowing load to be transferred without the footing having to sit directly under the column. It’s often used along property boundaries where there isn’t enough room for a normal spread footing.
Footing Concrete and Foundation Depth
Footing concrete needs a higher strength grade than most people expect, since it’s carrying the full weight of the structure while sitting in constantly damp, often shifting soil. Reinforcement bars are added inside the concrete to handle tension forces the concrete alone can’t resist. Depth matters just as much as strength. Footings need to sit below the frost line in cold climates and deep enough to reach stable, load-bearing soil rather than loose topsoil that shifts with the seasons.
Choosing the Right Type
There’s no universal best option among the types of footing. A soil test, usually done before construction even begins, tells engineers how much load the ground can safely bear, and that decides which footing type actually makes sense. Skipping this step to save time or money tends to be one of the most expensive mistakes in construction, since fixing a foundation problem after the building is up costs far more than getting the footing right from day one.
Whatever type ends up being used, the footing stays hidden from the moment it’s poured. But it’s carrying the entire building above it, quietly, for as long as the structure stands.