
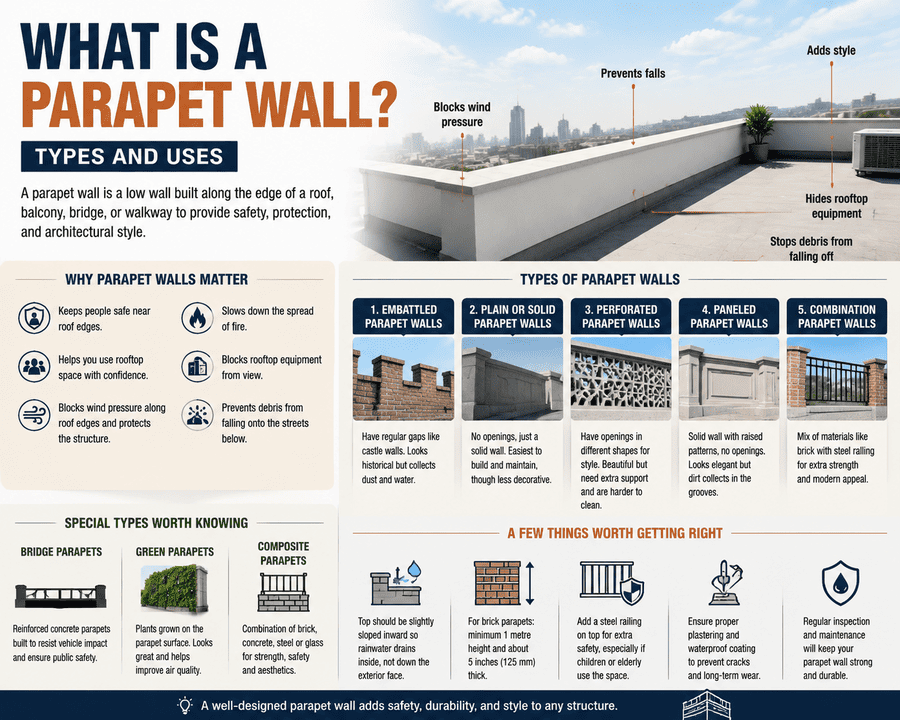
What Is a Parapet Wall? Types and Uses
Ever noticed that short wall running along the edge of a rooftop? That’s a parapet wall, and it’s doing more work than most people realise.
So what is a parapet on a roof, exactly? It’s a low wall built along the roof’s edge, usually around the whole perimeter, meant to stop people or things from falling off.
Parapets aren’t just on rooftops though. You’ll spot them on balconies, bridges, and walkways too, built from brick, stone, steel, concrete, or even glass depending on the look a building’s going for.
Why Parapet Walls Matter
A parapet wall isn’t just sitting there for decoration, even if it does add some. It’s exposed to weather on five out of six sides, which is way more than a regular wall ever deals with.
That means more sun, more rain, more dust, basically more wear and tear overall. So parapet walls need to be built tougher than normal walls, or they won’t last.
Here’s what a good parapet wall actually does. It keeps people safe near roof edges, so nobody accidentally steps off during rooftop work or hangout time.
It also helps you actually use rooftop space without worrying about falling. And it blocks wind pressure building up along roof edges, which helps protect the whole structure.
There’s more too. A solid parapet wall can slow a fire from spreading, block ugly rooftop equipment from view, and stop debris from spilling off the roof onto the street below. Not bad for one simple wall.
Types of Parapet Walls
Embattled parapet walls. These have regular gaps built into them, sort of like old castle walls. They look cool and historical, but dust and water tend to collect in those gaps over time.
Plain or solid parapet walls. No gaps here, just one solid wall running the whole length. These are the easiest to build and maintain, though they don’t do much for looks.
Perforated parapet walls. These have openings too, but in different shapes for style. They look great but need extra support during construction and can be tricky to keep clean.
Paneled parapet walls. These have raised patterns on a solid wall, no actual openings. They look sharp but collecting dirt in the grooves makes cleaning a hassle.
Special Types Worth Knowing
Some parapets mix materials, like brick with steel railing, for extra strength and style. Bridges use tougher versions, usually reinforced concrete, built to handle a vehicle crash without failing.
There’s also a newer trend called green parapets, where plants grow right on the wall’s surface. It looks great and even helps clean the air a little around the building.
A Few Things Worth Getting Right
The top of a parapet wall should slope slightly inward, so rainwater drains that way instead of streaking down the building’s face. For brick walls, the wall should be at least 1 metre tall and about 5 inches thick.
If kids or elderly people use the space, adding a steel railing on top is a smart safety move. And don’t skip proper plastering and waterproof coating, since that’s what actually keeps the wall from cracking or wearing down early.