
Architectural Symbols Explained: A Guide for Reading Blueprints
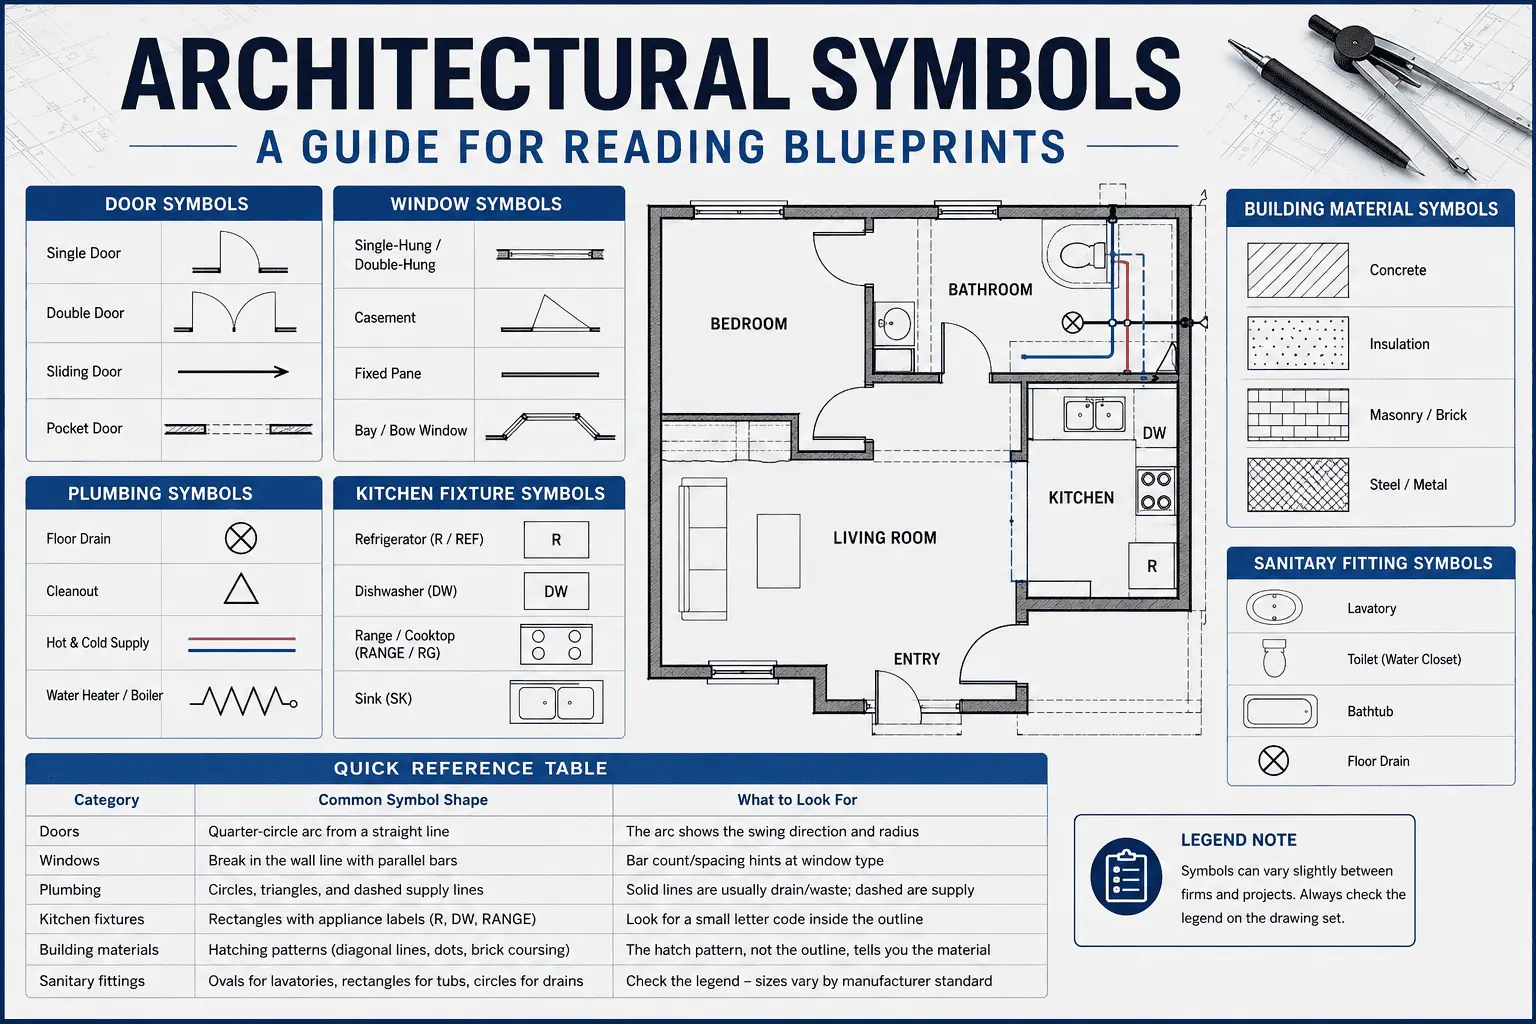
Your first real blueprint probably looked like static. Tiny circles, arcs, hatch marks going every which way, none of it explained. That’s normal. Every drafter has stared at a floor plan wondering why there’s a triangle floating in the middle of a bathroom. Once you learn what the marks mean, though, the drawing stops fighting you. This guide covers the symbols you’ll run into constantly: doors, windows, plumbing, kitchen fixtures, building materials, and sanitary fittings.
Why Architectural Symbols Matter for Students and Drafters
A blueprint is flat, but a building isn’t. Symbols are how a two-dimensional drawing carries three-dimensional information without a paragraph of notes cluttering every wall. One arc tells a contractor which way a door swings. One hatch pattern tells a mason what fills a wall section. Miss that layer of meaning and you’ll misread the plan, plain and simple — the same way you’d mispronounce a word you’ve only ever seen written down, never spoken aloud.
Most US firms lean on American Institute of Architects (AIA) conventions and ASME Y14 drafting standards. But here’s the catch: almost every drawing set still ships with its own legend, because firms tweak things. Learn the shapes below and you’re covered for roughly 90% of what you’ll see. The legend handles the rest.
Door Symbols on a Floor Plan
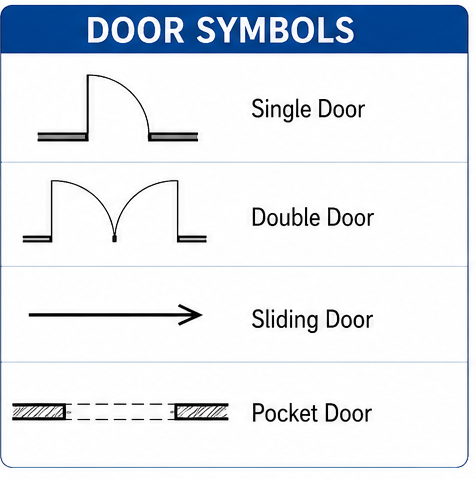
A door reads as a break in the wall line, with a quarter-circle arc swinging out from a straight leaf line. That arc isn’t decorative. Its radius roughly matches the door’s width, and the direction it sweeps tells you exactly which way the door opens into the room — critical if you’re checking clearances or egress paths.
Single door: one arc, one straight leaf line
Double door: two arcs mirrored from a shared centerline
Sliding door: a straight line with an arrow instead of an arc, since sliding doors don’t swing
Pocket door: a dashed rectangle recessed into the adjacent wall
Window Symbols and How to Read Them
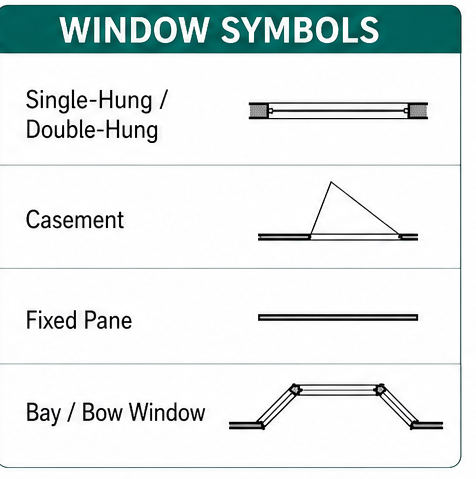
Windows follow a similar logic to doors: a break in the wall line, but this time filled with thin parallel lines standing in for glass panes. Count those lines and check their spacing, and you’ll usually know the window type before you even glance at the schedule.
Single-hung or double-hung: two or three parallel lines with a slight offset
Casement: a triangle pointing toward the hinge side, similar to a door swing but smaller
Fixed pane: a single unbroken line across the opening
Bay or bow window: the wall line itself angles outward before the symbol appears
Plumbing Symbols You’ll See in Construction Drawings
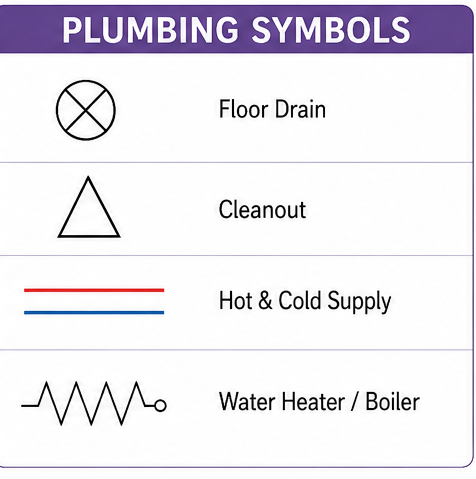
Plumbing plans are where line weight does most of the talking. Solid lines mean drain, waste, and vent piping. Dashed lines mean supply, usually because those lines are hidden overhead or buried below the slab. Get that distinction wrong and you’ll trace a water line straight into what’s actually a sewer vent.
Circle with an X: floor drain
Triangle: cleanout access point
Double parallel lines: hot and cold water supply, often color-coded red and blue on reference sheets
Zigzag or coil symbol: water heater or boiler connection
Kitchen Fixture Symbols
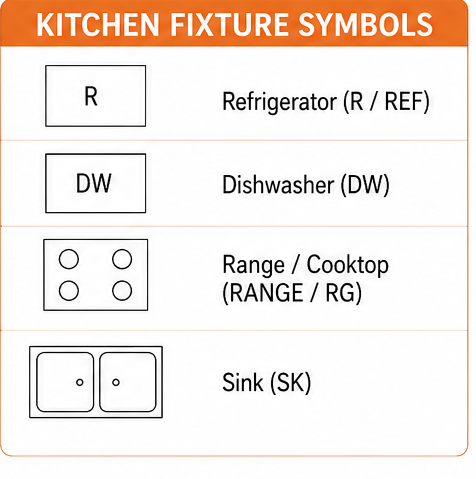
Kitchens are the easy chapter. Appliances are boxy in real life, so they’re boxy on paper too — plain rectangles and squares. The letter code stamped inside each outline is doing the actual work here, not the shape.
R or REF: refrigerator
DW: dishwasher
RANGE or RG: cooktop or range
SK: sink, often paired with a small oval or rectangle for the basin
Building Material Symbols and Hatching Patterns
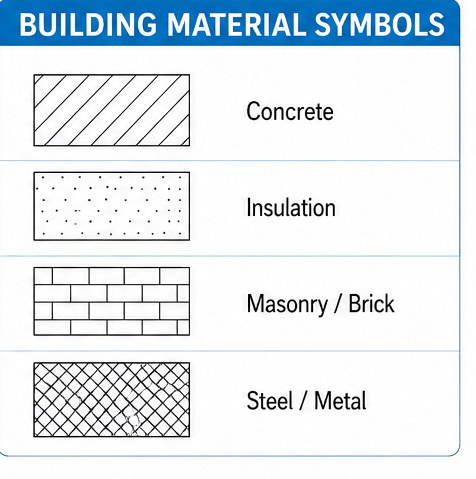
Here’s a distinction that trips up a lot of beginners: building material symbols don’t touch the outline of a wall or floor. They change what’s inside it. That’s hatching, and out of everything covered here, it’s the convention US drawing sets stick to most consistently.
Diagonal lines: concrete or poured foundation walls
Dots or stippling: insulation batts or loose fill
Brick coursing (staggered rectangles): masonry or brick veneer
Crosshatch: steel or structural metal in section
Sanitary Fitting Symbols in Bathroom Plans
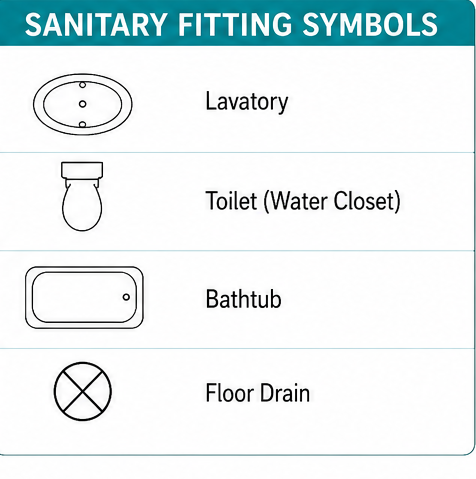
Good news for anyone burning out on abstract shapes: bathroom fixtures actually look like what they are. A lavatory shows up as an oval or rounded rectangle set into a counter. A bathtub is a longer rectangle, corners rounded. A water closet — that’s the toilet, if the term throws you — appears as an oval perched on a small rectangular tank.
Don’t scale dimensions straight off the symbol, though. Sizes shift by manufacturer and by whichever plumbing fixture standard the firm follows. Check the schedule instead.
Quick Reference Table
Bookmark this one. It’s the fast refresher once you’ve read through the full breakdown above.
| Category | Common Symbol Shape | What to Look For |
| Doors | Quarter-circle arc from a straight line | The arc shows the swing direction and radius |
| Windows | Break in the wall line with parallel bars | Bar count/spacing hints at window type (single, double-hung) |
| Plumbing | Circles, triangles, and dashed supply lines | Solid lines are usually drain/waste; dashed are supply |
| Kitchen fixtures | Rectangles with appliance labels (R, DW, RANGE) | Look for a small letter code inside the outline |
| Building materials | Hatching patterns (diagonal lines, dots, brick coursing) | The hatch pattern, not the outline, tells you the material |
| Sanitary fittings | Ovals for lavatories, rectangles for tubs, circles for floor drains | Check the legend — sizes vary by manufacturer standard |
Frequently Asked Questions
What is the standard for architectural symbols in the US?
Most firms follow AIA conventions and ASME Y14 drafting standards. That said, plenty keep their own project-specific legend right on the cover sheet, so treat the standard as a baseline, not gospel.
Why do symbols vary between drawing sets?
Because firms, CAD software, and regional codes don’t all agree on the details. Check the legend on every new drawing set — don’t assume it matches what you learned in class.
How do I tell a door symbol from a window symbol?
A door shows a quarter-circle swing arc attached to the wall line. A window shows up as a break in the wall filled with thin parallel bars representing glass.
What do dashed lines mean in plumbing drawings?
They usually mark supply lines or fixtures hidden above a ceiling or below a floor. Solid lines are your drain, waste, and vent piping.
Do hatching patterns always mean the same material?
Not always. Diagonal lines for concrete, dots for insulation, brick coursing for masonry — that’s the general convention. But some firms customize their patterns, so the legend beats assumption every time.
Is it worth memorizing every symbol by heart?
Not really. Learn the major categories cold and get in the habit of checking the legend — even veteran drafters do this on unfamiliar sheets.
Read Every Blueprint with Confidence
None of these marks are decoration. Every shape, line weight, and hatch pattern is shorthand built to save a drafter from writing paragraphs of notes on every wall and fixture. Learn the categories above, keep a legend within reach for your first handful of projects, and don’t sweat the learning curve. Give it a few weeks of real practice and a full construction document set will start to feel like something you can just read.