

Septic Tank Design: What You Actually Need to Know
If your house isn’t hooked up to a city sewer line, a septic tank is doing that job instead. Most people never think about it until something goes wrong, and by then it’s usually an expensive fix.
So what is it, exactly? A septic tank is an underground tank that holds wastewater long enough for solids to settle out. Bacteria break the waste down over time, without needing any oxygen to do it. It’s a slow, quiet process, but it works when the tank is built right.
And that’s really the whole issue with septic tank design. Get the sizing or layout wrong, and you’re looking at backups, smells, or a system that just wears out too fast. Get it right, and it can run for decades without much fuss.
The Basic Shape
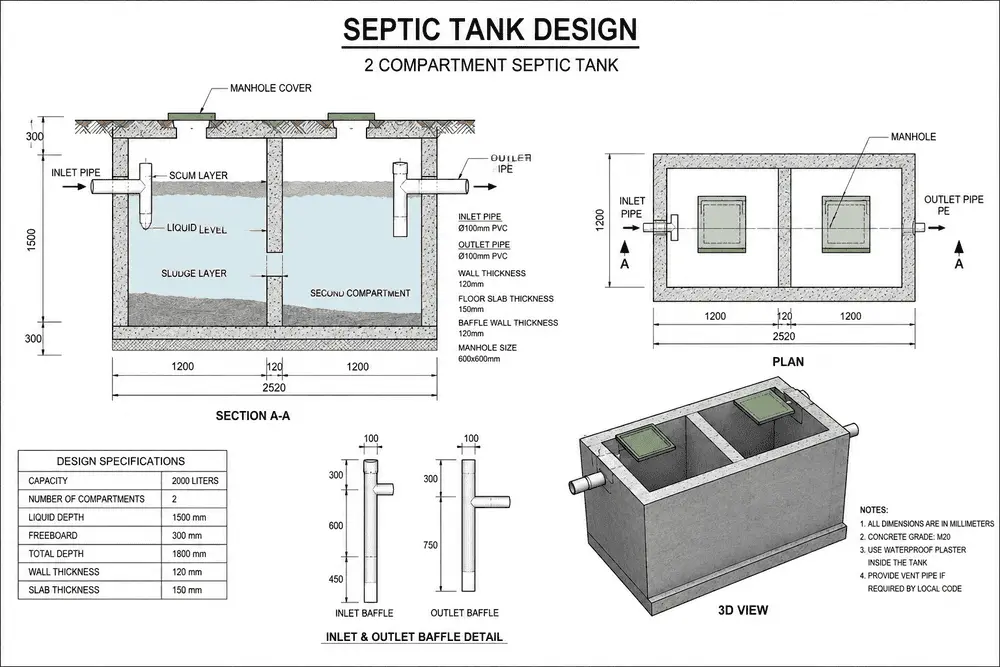
Most septic tank designs stick to a rectangular shape with a solid roof, split into two chambers by a wall in the middle.
Sewage flows into the first chamber, the grit chamber, where sand and heavier bits settle out. From there it moves into the anaerobic chamber, where the real breakdown happens. Solids sink to the bottom and bacteria slowly convert them into something more stable.
This two-chamber setup is pretty much the standard septic tank design you’ll see almost everywhere, and honestly, there’s not much reason to reinvent it.
Pipe Placement Isn’t Optional
Here’s something people overlook: the septic tank layout depends a lot on where the inlet and outlet pipes sit.
If they’re placed carelessly, incoming or outgoing water can stir up whatever’s already settled at the bottom. That defeats the purpose of the tank. So this part deserves more attention than it usually gets.
The Numbers That Matter
If you’re putting together a septic tank design for home use, a handful of rules keep coming up.
The grit chamber needs enough floor area to slow the flow down so solids actually have time to settle instead of rushing through. As a rule of thumb, each person using the system needs roughly 0.07 square meters of floor space in that chamber, along with about 0.02 cubic meters of volume. More people in the house, bigger chamber needed.
Detention time matters too. Sewage generally needs to sit somewhere between 12 hours and 3 days before moving on, though most designs settle on 24 hours as a comfortable middle ground.
Dimensions have minimums as well. Width shouldn’t go below 0.75 meters, and depth below the water line should be at least 1 meter. Length usually runs 2 to 4 times the width. Even the smallest household setup shouldn’t have a tank under 1 cubic meter in total capacity.
One more thing that’s easy to forget: every septic tank structure needs a ventilation pipe, at least 5 centimeters across. Gases build up as waste breaks down, and without a vent, that pressure has nowhere to go.
Why It All Connects
None of these numbers work in isolation. Chamber size affects how fast sewage flows through. Flow speed affects how well solids settle. And settling affects how clean the water is by the time it leaves the tank.
That chain reaction is really what a good septic tank configuration comes down to. Every piece backs up the next one.
Where CAD Fits In
Nobody’s sketching these plans on graph paper anymore. Using CAD for septic design lets engineers test chamber sizes and pipe placement before any ground gets broken, which saves a lot of headaches (and money) if something needs adjusting.
Final Thought
None of this is rocket science. Two chambers, correct sizing, sensible pipe placement, a working vent. Nail those basics, and the system should quietly do its job for years without anyone giving it a second thought.