
Floor Joist Types, Spacing & Standard Sizes Explained
Walk across a floor that doesn’t bounce, and you’re really walking on a grid of lumber you’ll never see. Those hidden horizontal members are floor joists, and the type, spacing, and size a builder picks for them decides whether that floor stays flat and quiet for fifty years or starts creaking after five.
What Is a Floor Joist?
A floor joist is a horizontal framing member that spans between foundation walls, beams, or load-bearing columns, picking up the weight of the subfloor, the finished flooring on top, and everything that ever sits or walks on it, then handing that load down to the foundation. They run parallel to one another at set intervals, and the subfloor sheathing gets nailed or screwed across the top to lock the whole assembly together.
Picture them as the ribcage under the skin of the floor. The subfloor is what you actually see and walk on. The joists are doing the heavy lifting underneath, and if they’re undersized or spaced too far apart, you’ll feel it long before you see it.
Types of Floor Joists
Framers don’t reach for the same joist on every job. What they pick usually comes down to how far it needs to span, what the budget allows, and whether anyone cares about a perfectly flat ceiling below.
Solid Sawn Lumber Joists
This is the option most people picture first: a single piece of dimensional lumber, usually Southern Yellow Pine, Douglas Fir, or Hem-Fir, cut straight from the tree with nothing added or laminated on. It’s cheap, it’s sitting on the shelf at every lumberyard in the country, and any crew can cut and notch it without special tools. The tradeoff is that solid wood moves. It shrinks as it dries, it can twist, and it checks over time — which is a big reason longer spans need deeper, pricier lumber instead of just adding more of the cheap stuff.
Engineered Wood I-Joists
Slice one of these in half and you’ll see why they’re called I-joists: an OSB or plywood web sandwiched between flanges of solid or laminated veneer lumber, shaped like a capital I. They weigh less than solid lumber for the same span, barely warp or shrink, and stay straighter over time — which means fewer squeaks and a ceiling below that doesn’t develop waves. Most builders reach for I-joists on longer spans or open floor plans where nobody wants a column in the middle of the living room.
Laminated Veneer Lumber (LVL) Joists
LVL is built by gluing thin veneers of wood together under heat and pressure until the strength characteristics are almost boringly consistent from one piece to the next. You’ll see it used for longer spans, heavier point loads, and often as the rim board or header running alongside an I-joist floor system.
Open-Web Floor Trusses
These look like a row of triangles strung between a top and bottom chord — basically a roof truss tipped on its side and put to work under a floor instead of over it. That open webbing is the whole point: a plumber or electrician can run their lines straight through the joist bay instead of drilling a hole through solid material and weakening it. On a project with a lot of mechanical systems packed into the floor cavity, that alone can save a full day of coordination headaches.
Floor Joist Spacing
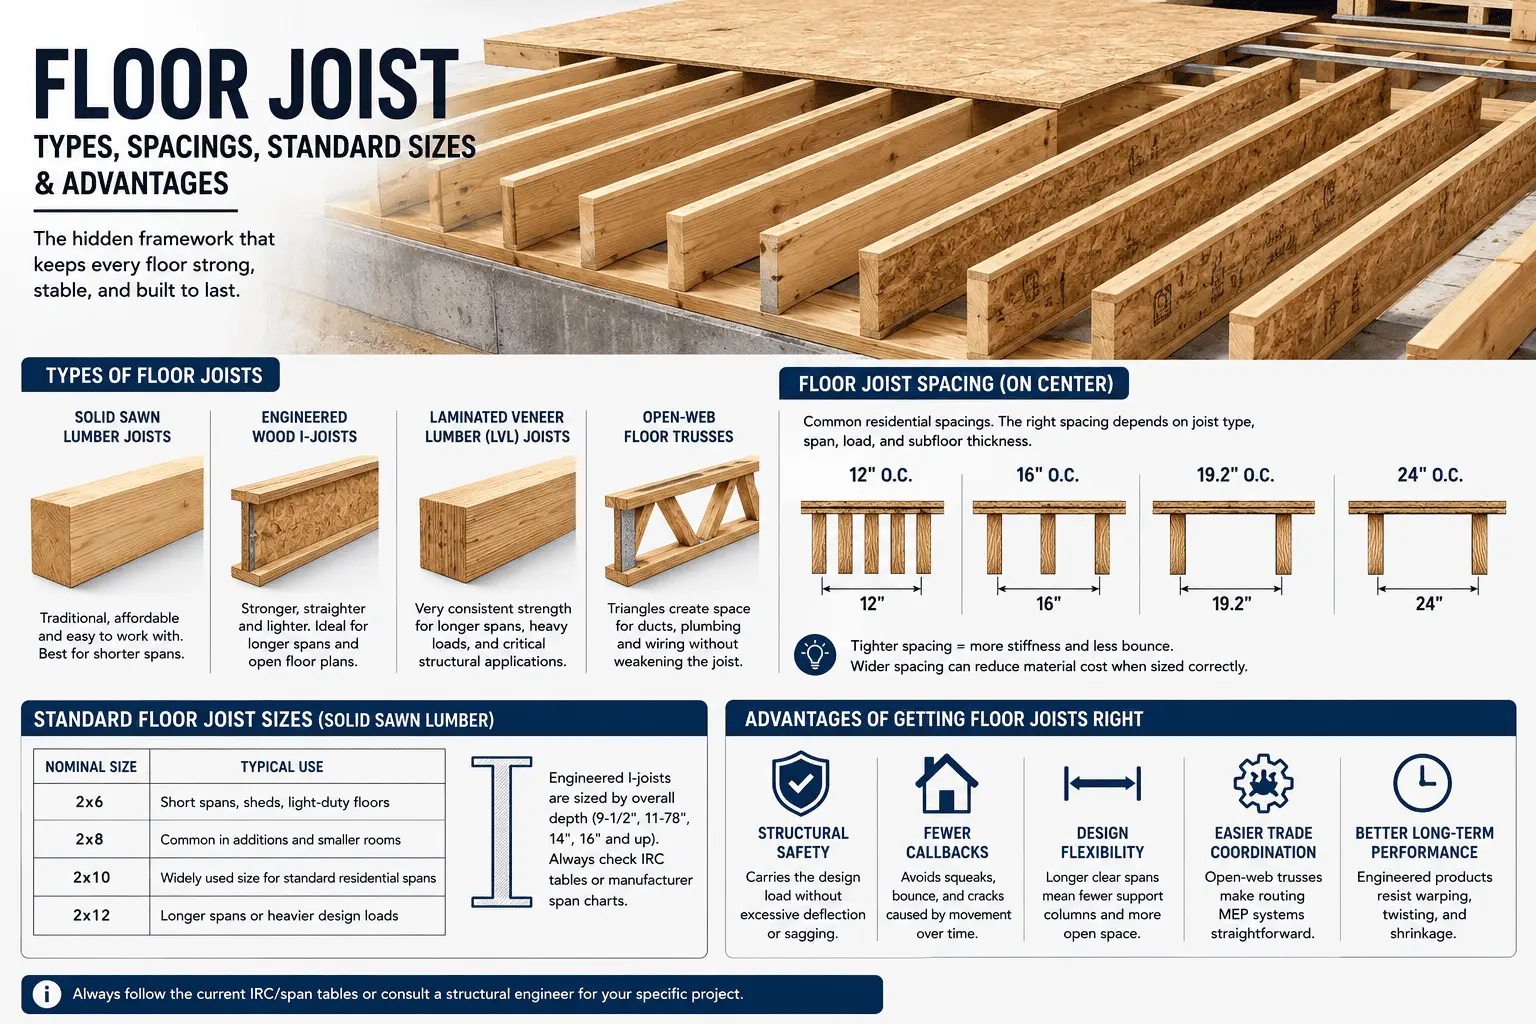
Floor joist spacing is just the center-to-center distance between one joist and the next, and in US residential work it almost always lands on one of three numbers: 16 inches on center, 19.2 inches on center, or 24 inches on center. You’ll occasionally still see 12 inches on center on older or lighter-duty builds.
Tighter spacing means more joists in the floor, so material and labor costs go up — but so does stiffness, and deflection (that faint bounce you feel when a subfloor’s spanning too far unsupported) goes down. Go wider, at 19.2 or 24 inches on center, and you can usually make it work with a thicker subfloor panel or a deeper engineered joist. It’s a legitimate way to trim material costs on a long run of floor, not a shortcut, as long as the sizing actually gets calculated for the load rather than eyeballed.
What spacing is right for a given floor comes down to the joist species and grade, its depth, how thick the subfloor is, and the live and dead loads it needs to carry. The IRC publishes span tables built for exactly this, and honestly, a five-minute call to a structural engineer or the local building department beats guessing every time — the tables account for combinations of variables that a rule of thumb just can’t.
Standard Floor Joist Sizes
Joists get sized by their nominal dimensions, and depth is really what drives how far one can span without help. Here’s what shows up most often in residential floor framing:
| Nominal Size | Typical Use |
| 2×6 | Short spans, sheds, light-duty floors |
| 2×8 | Common in additions and smaller rooms |
| 2×10 | The workhorse size for standard residential spans |
| 2×12 | Longer spans or heavier design loads |
I-joists don’t follow that same nominal system — they’re sized by overall depth in inches, so you’ll see 9-1/2″, 11-7/8″, 14″, 16″, and up, since their strength comes from the flange-and-web design rather than a solid cross-section. And because the actual allowable span shifts with species, grade, load, and even the specific product line, don’t lock in a size from memory. Pull the current IRC tables or the manufacturer’s engineered span chart before it goes on the cut list.
Why Getting This Right Actually Matters
Get the joists right and a few things follow almost automatically. The floor carries its design load without sagging or excessive deflection over time. Squeaks, bounce, and the cracked tile or drywall that shows up months later from unplanned movement all become far less likely. Engineered joists and trusses open up longer clear spans, which means fewer columns eating into the floor plan below. Trusses in particular make life easier for the mechanical trades, since ductwork and plumbing don’t have to fight the framing for space. And engineered products generally age better than solid lumber, resisting the warp and shrink that eventually telegraphs through the finished floor above.
None of this stops at the joists, either. The load keeps traveling down through beams and posts into the foundation, so it’s worth checking how the foundation system underneath is designed to handle it, especially if the site has soft or inconsistent soil.
FAQ
What is the standard spacing for floor joists?
16 inches on center is the most common spacing in US residential construction, though 19.2 inches and 24 inches on center are also standard, especially with deeper or engineered joists.
What size floor joist do I need for a 12-foot span?
There’s no single answer — it changes with species, grade, spacing, and load. Check the current IRC span tables or an engineered joist manufacturer’s span chart for your exact setup, or just have a structural engineer confirm it.
Are I-joists better than solid lumber joists?
They resist warping and shrinkage better, run straighter, and can span farther for their weight, which is why they show up so often in longer-span or open-plan floors. That said, solid sawn lumber is still a perfectly good, budget-friendly choice for shorter spans.
Can floor joist spacing be wider than 24 inches on center?
Not typically in standard residential framing. Going wider usually means engineered joists, a thicker subfloor panel, or an engineer’s sign-off to keep deflection within code.
Do floor joists need to be the same size throughout a house?
No — different rooms can use different sizes or spacing depending on their own span and load, as long as each one meets code on its own terms.
Conclusion
Nobody notices floor joists once the subfloor’s down, which is sort of the point — they’re doing their job right when they’re invisible. Pick the joist type that fits the span and the mechanical needs of the room, confirm spacing and size against the current IRC tables or an engineer’s numbers instead of a guess, and that floor will stay flat, quiet, and boring in the best possible way for decades.